Professional Drainage Repair & Damp Solution in South Queensferry
Expert remedial work correcting defective patio installation causing dampness in South Queensferry home. Complete engineered drainage system with BS 7533 compliance and proper DPC clearance.
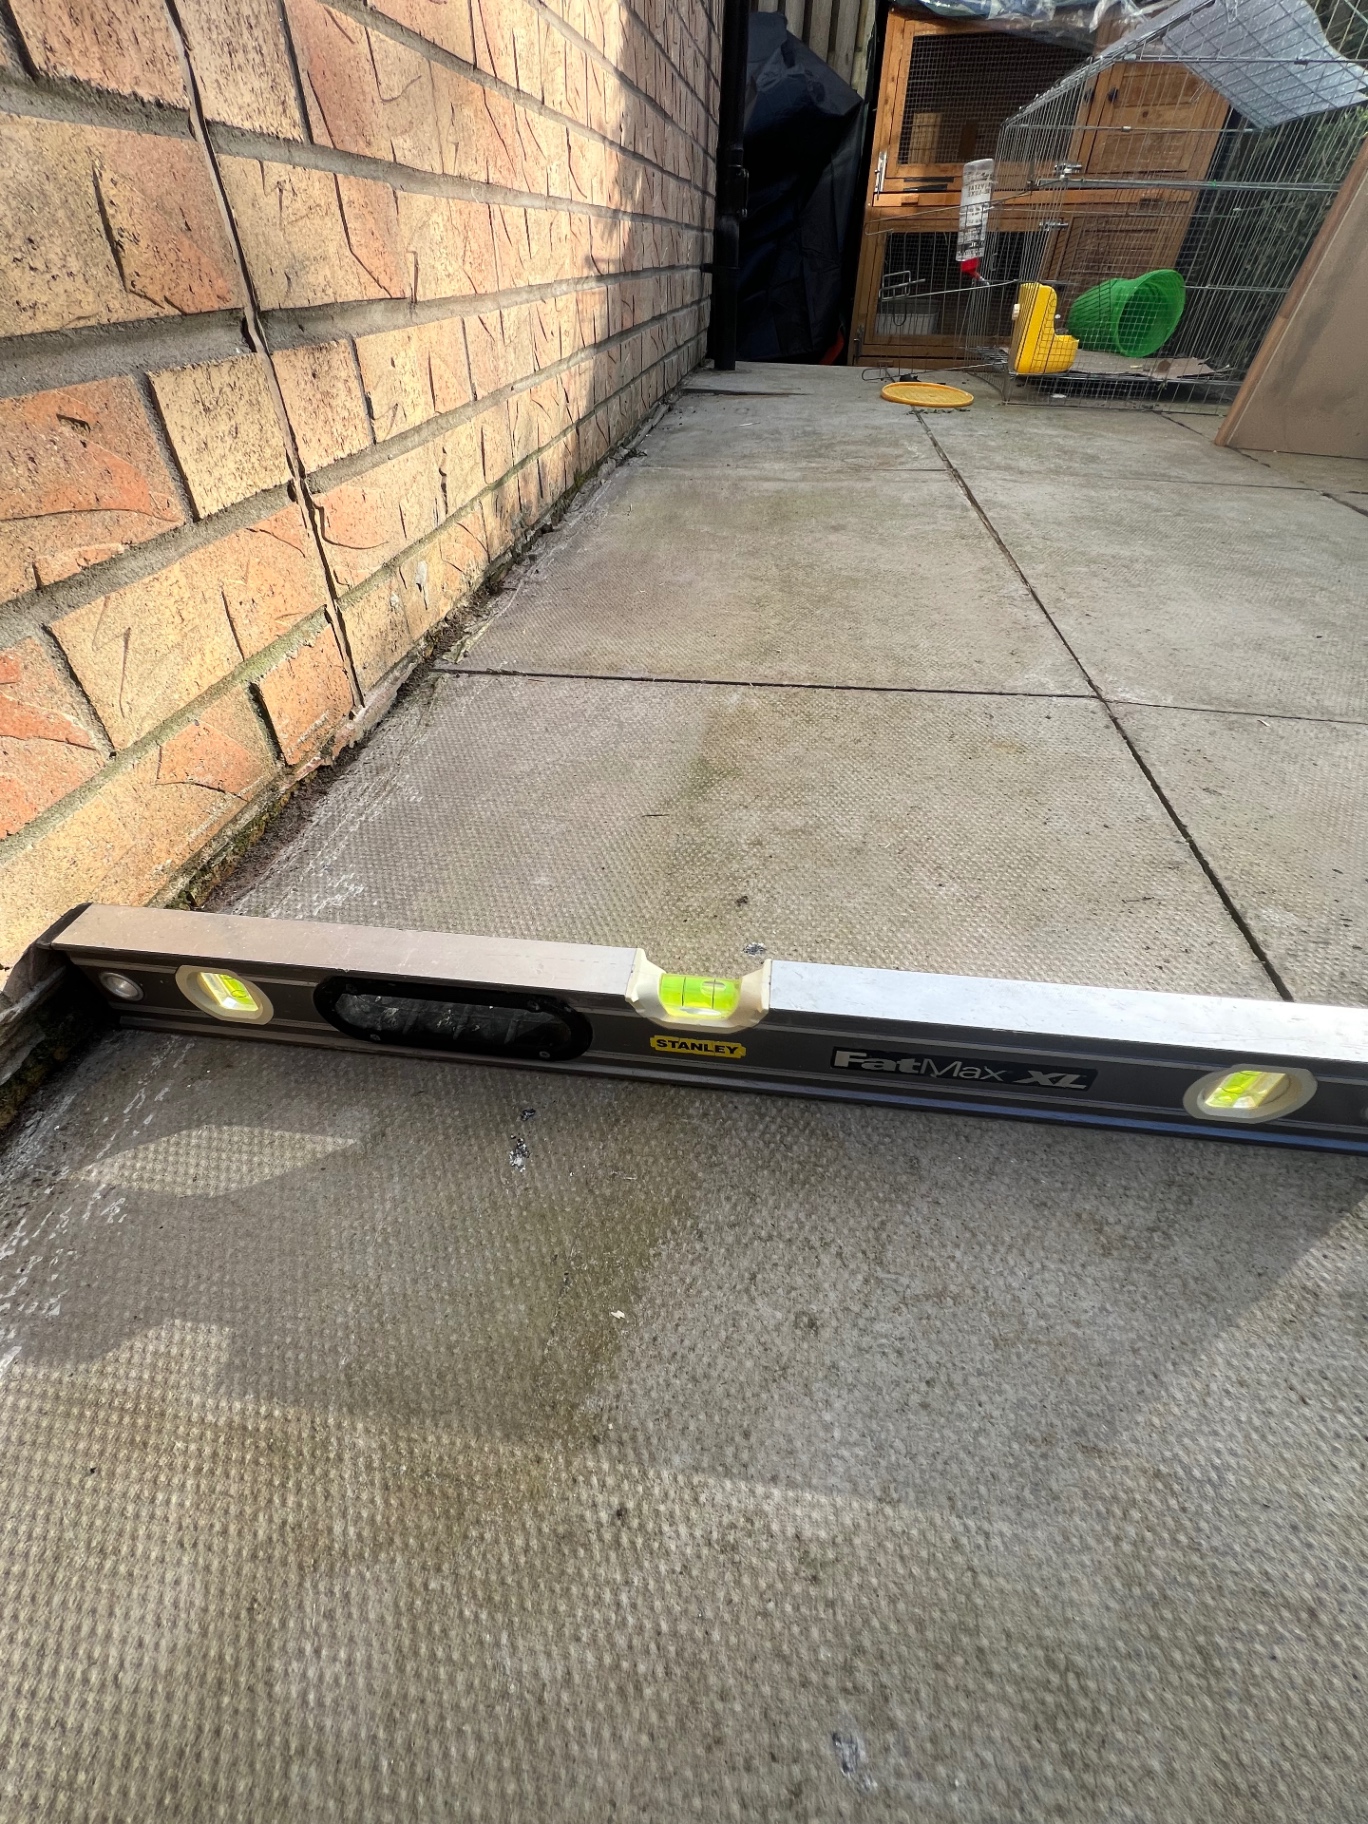
Defect Identified: Wrong Gradient
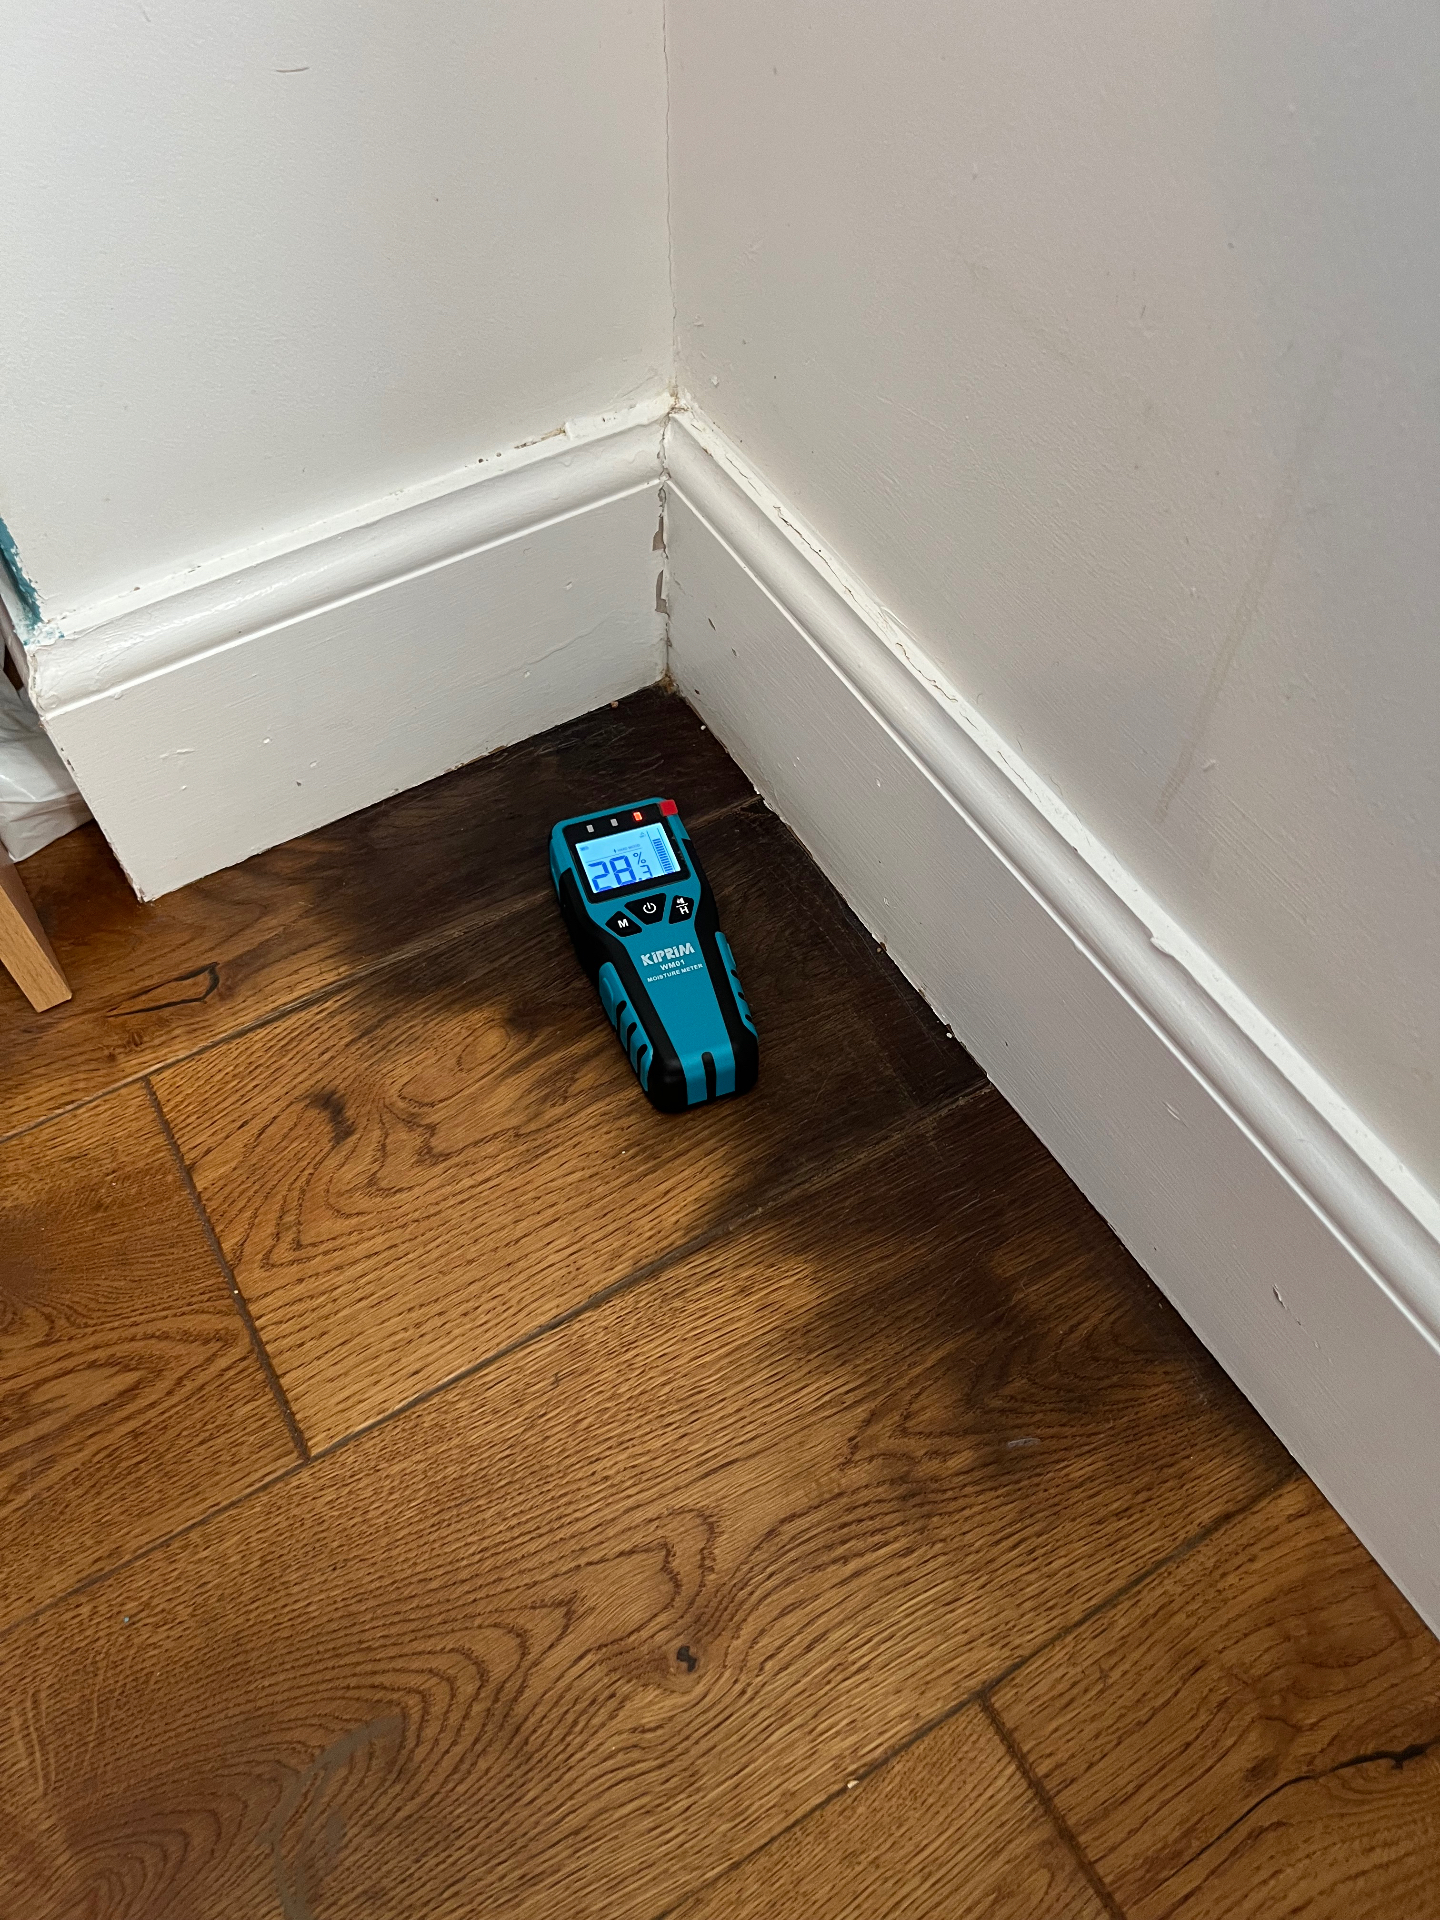
Impact: Serious Interior Dampness
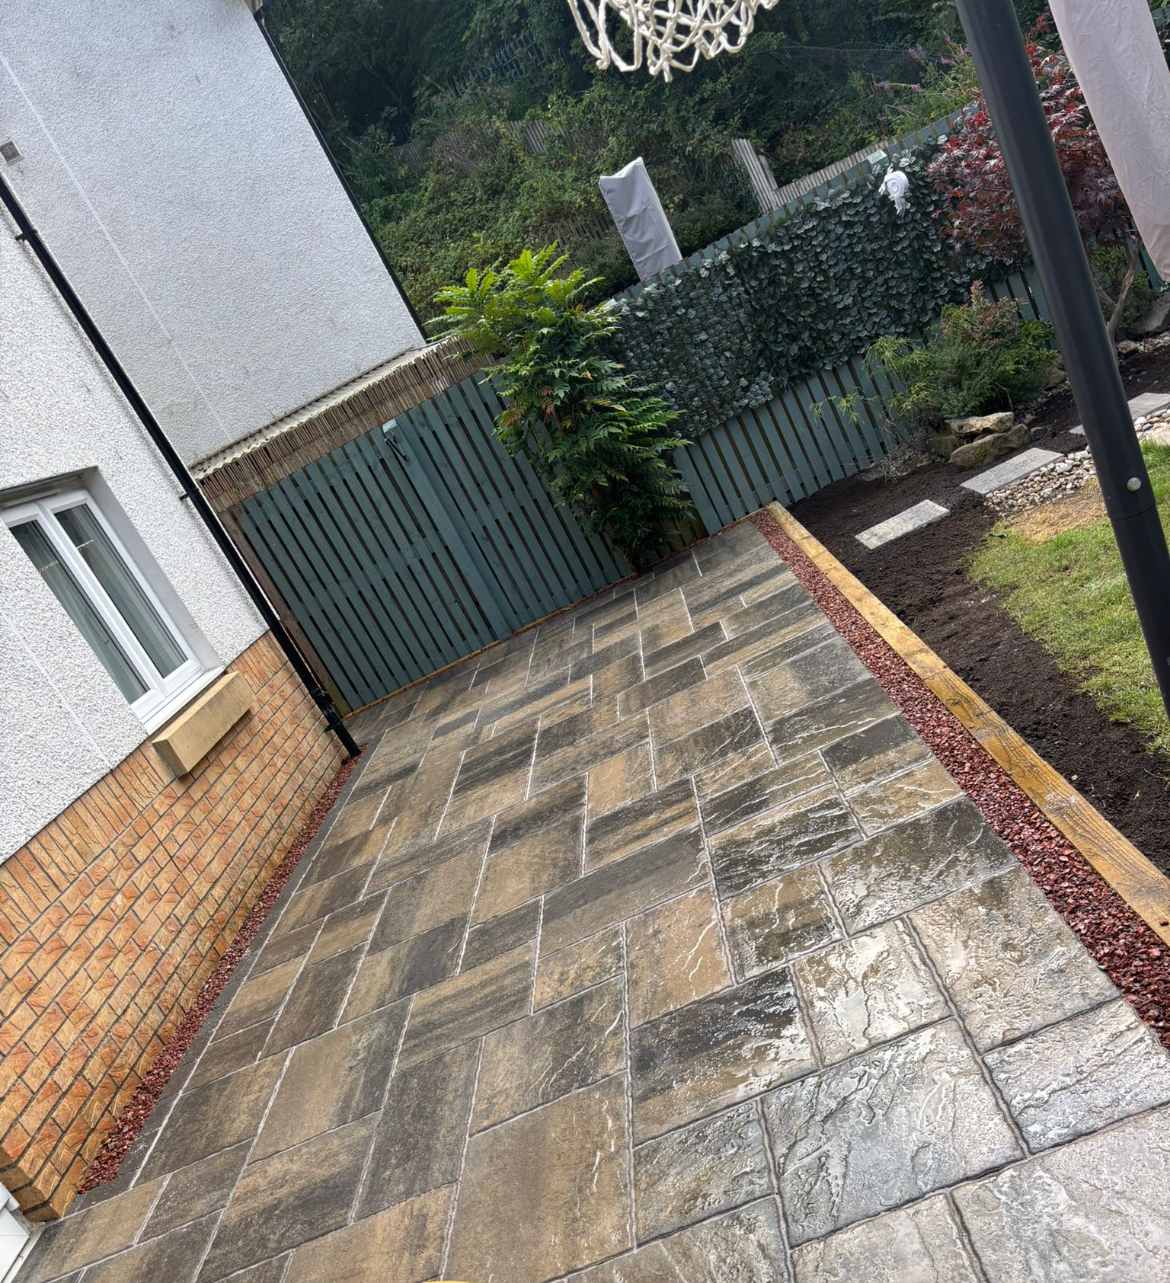
Solution: Engineered Drainage System
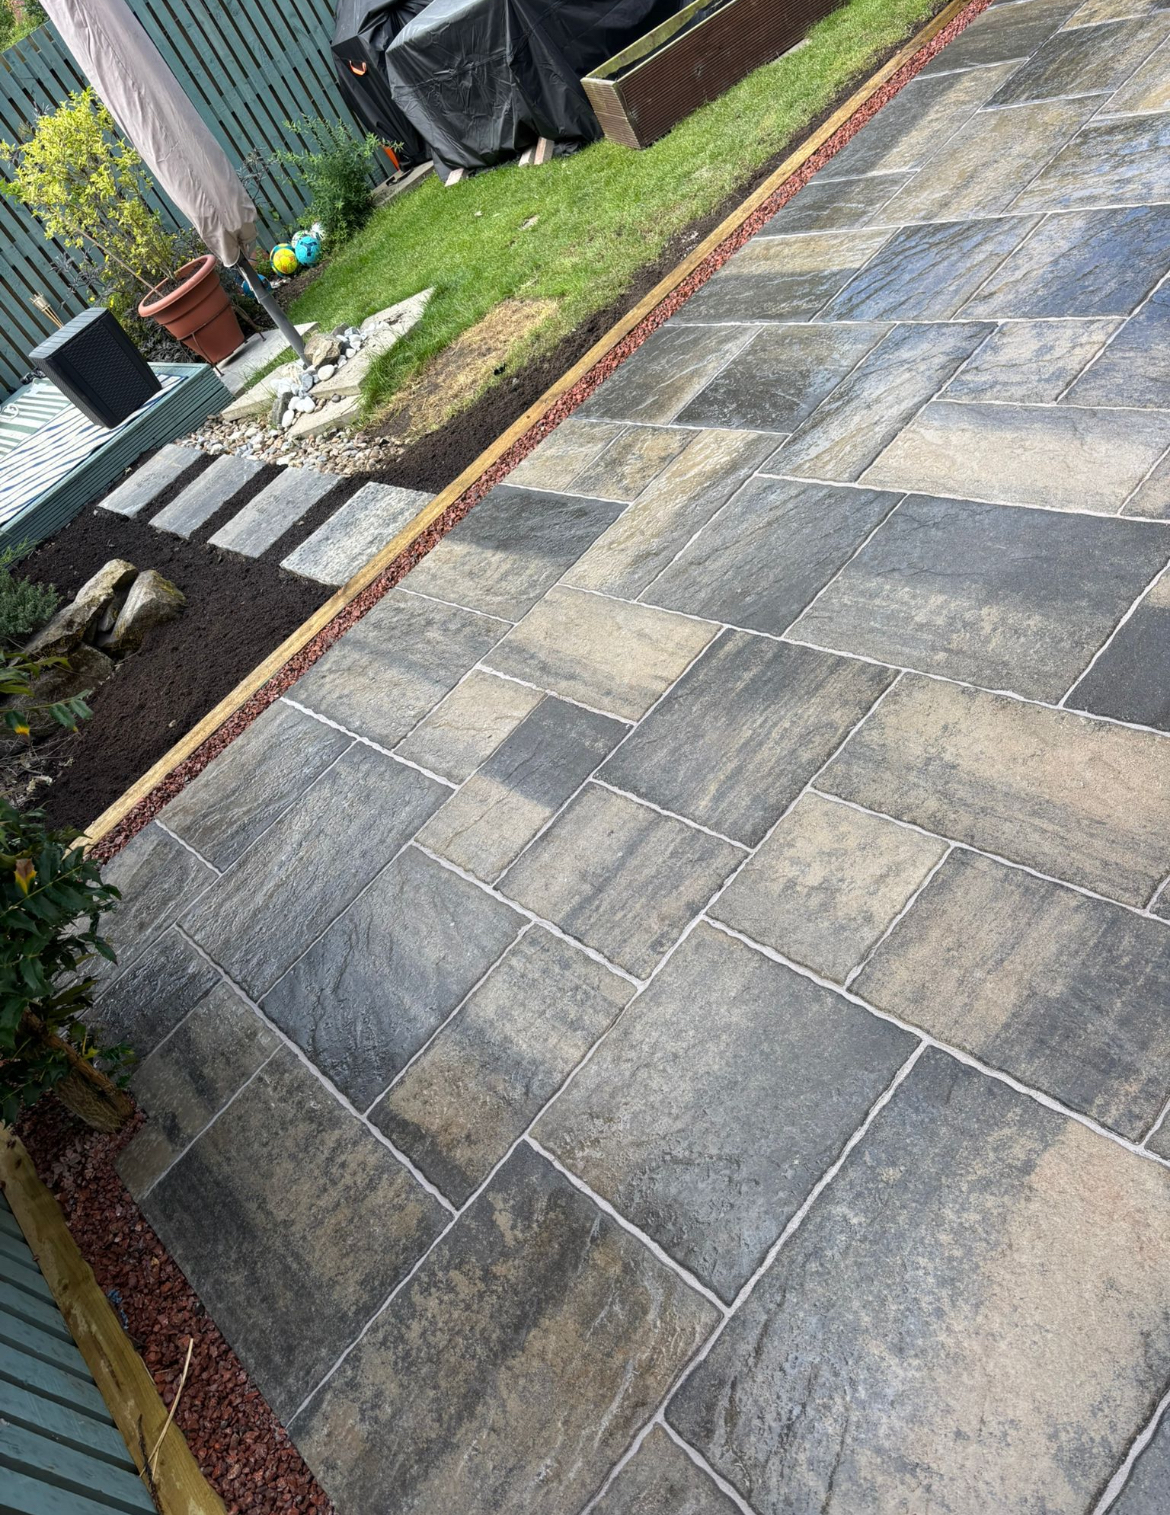
Completed: Problem Permanently Solved
Share This Transformation
Inspire others with this stunning landscaping project
Project Duration
6 Days
Complete removal and rebuild
Investment
£7,400
Including drainage & rebuild
Warranty
Lifetime
Full guarantee on workmanship
The Challenge
Uncovering the Installation Fault
A South Queensferry homeowner who had recently moved into their EH30 property contacted us after detecting persistent dampness and a musty odor in the ground floor rooms. The patio had been installed by the previous owner just two years prior, and appeared visually acceptable at first glance.
Our comprehensive investigation revealed a fundamentally flawed installation with the patio surface sloping toward rather than away from the building. This critical design error was funneling all rainwater directly against the property's exterior walls, well above the crucial Damp Proof Course (DPC) barrier.
Further inspection uncovered the complete absence of any drainage infrastructure — no ACO drainage systems, no perimeter drains, no underground pipework. Most alarmingly, garden soil had been packed directly against the building foundation. Unlike no-fines gravel which allows instant water drainage, soil retains moisture indefinitely, creating a persistent dampness source that was steadily penetrating the building's interior.
Work Category
Remedial drainage & patio rebuilding
Completion Time
6 working days total
Site Location
South Queensferry, EH30 Postcode
Critical Defects Discovered
- ✗Paving installed above 150mm DPC regulation
- ✗Falls directing water toward property walls
- ✗Complete absence of drainage infrastructure
- ✗Garden soil against building holding constant moisture
- ✗Interior dampness measuring 28.1% moisture
- ✗Property surveyor failed to identify these critical issues
Step-by-Step Project Timeline
Day 1: Site Assessment & Removal
Monday 8:00 AM - 5:30 PM
- Conducted moisture readings and documented 28.1% dampness levels
- Photographed all defects for insurance and warranty claim documentation
- Removed 52m² of defective patio paving exposing underlying problems
- Identified complete lack of drainage infrastructure and improper sub-base
Day 1 Cost: £950 (assessment, removal & disposal)
Day 2: Deep Excavation & Soil Removal
Tuesday 7:30 AM - 6:00 PM
- Excavated 300mm deep trench around full building perimeter (22m linear)
- Removed 4.2 tonnes of moisture-retaining soil from within 600mm of building
- Verified DPC position and established drainage levels 150mm below DPC
- Prepared foundations for block retaining wall to prevent moisture migration
Day 2 Cost: £1,150 (excavation, soil removal, preparation)
Day 3: Drainage System Installation
Wednesday 8:00 AM - 5:30 PM
- Constructed block retaining wall 200mm offset from building foundation
- Installed 110mm perforated drainage pipe connected to existing storm drainage
- Laid geotextile membrane to separate drainage zone from surrounding soil
- Added rodding point for future maintenance and inspection access
Day 3 Cost: £1,500 (drainage pipes, blocks, membrane, labor)
Day 4: No-Fines Gravel & Sub-Base
Thursday 7:30 AM - 5:00 PM
- Filled drainage trench with 4.5 tonnes of no-fines gravel (10-20mm clean stone)
- Compacted gravel ensuring proper drainage void ratio maintained
- Laid and compacted 150mm MOT Type 1 sub-base for patio area (9.5 tonnes)
- Established precise 1:40 gradient away from building (exceeds BS 7533)
Day 4 Cost: £1,800 (materials, compaction, grading)
Day 5: Patio Paving Installation
Friday 7:30 AM - 6:30 PM
- Installed 52m² premium Tobermore Sienna paving (in Graphite/Silver mix)
- Applied semi-dry mortar bed: 4:1 sand:cement ratio for optimal strength
- Installed ACO linear channel drain (7m length) at building junction
- Triple-checked all drainage falls and water flow directions
Day 5 Cost: £2,400 (paving, ACO drain, mortar, installation)
Day 6: Jointing, Testing & Sign-Off
Monday 8:00 AM - 2:00 PM
- Applied Gftk VDW 800+ polymeric jointing compound throughout
- Performed comprehensive water flow test - confirmed perfect drainage operation
- Final moisture reading inside property: reduced to 11.8% (safe level)
- Provided full documentation pack and lifetime guarantee certificate
Day 6 Cost: £600 (jointing, testing, finishing, documentation)
Detailed Cost Breakdown
What's Included in This Price
- Professional drainage investigation with detailed photographic report
- Complete removal and proper disposal of defective paving and soil
- Engineered drainage system designed to BS 7533 standards
- Premium Tobermore paving materials with 10-year manufacturer warranty
- ACO drainage channel with heavy-duty stainless steel grates
- Lifetime workmanship guarantee (fully transferable to future owners)
- Complete documentation for insurance and property sale purposes
The Results
Problems Eliminated
- Interior moisture reduced from 28.1% to 11.8% (safe level)
- Complete elimination of damp odor and musty smell
- All rainwater now drains away from building efficiently
- Zero water pooling or ice formation in all weather
- Full building regulations and BS 7533 compliance achieved
Long-Term Protection
- Engineered drainage preventing future damp issues permanently
- Property value protected and significantly enhanced
- Lifetime guarantee on all drainage and paving work
- Professional documentation for future property transactions
- Complete peace of mind for homeowner and family
Customer Outcome
The homeowner successfully claimed £7,400 from their surveyor's professional indemnity insurance after we provided comprehensive photographic evidence, moisture readings, and a detailed professional report documenting all the defects that should have been identified during the property survey. The entire remedial work was fully covered, and the property now benefits from a lifetime guarantee on all drainage work.
Frequently Asked Questions
More Inspiring Transformations
Explore similar projects from our portfolio of completed landscaping transformations
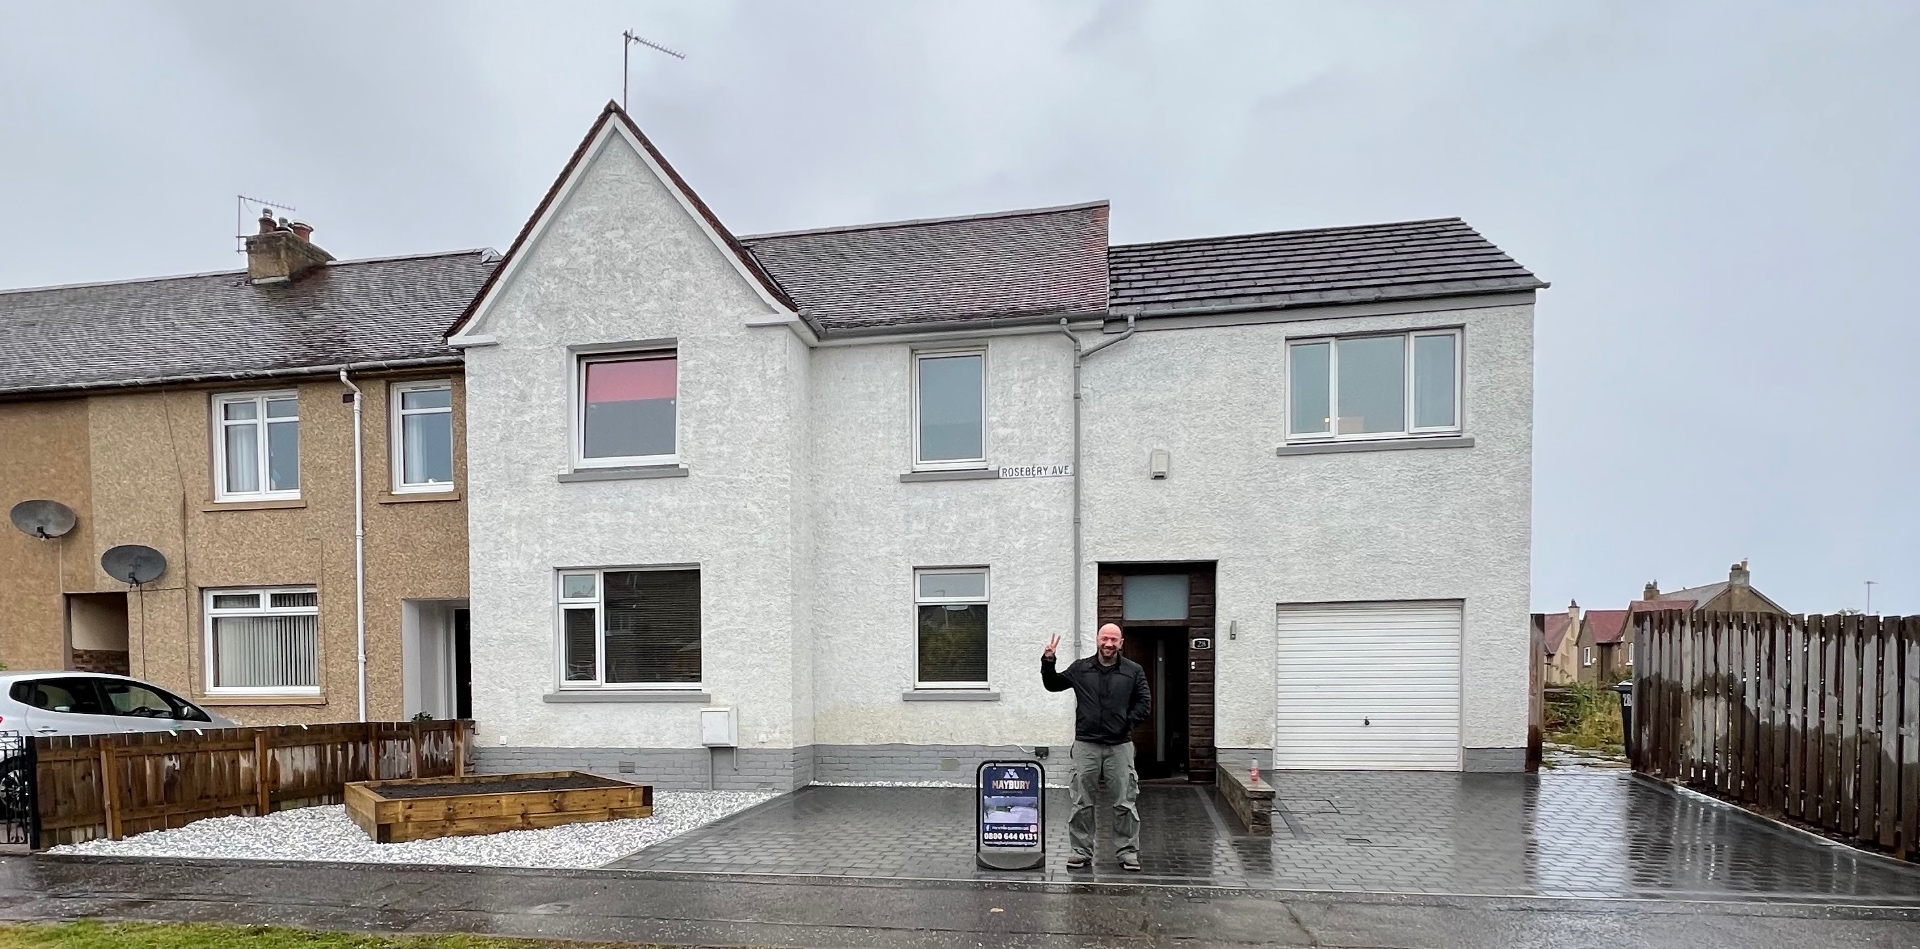
Premium Driveway Transformation
Stunning Tobermore Shannon Duo Charcoal block paving with integrated LED lighting
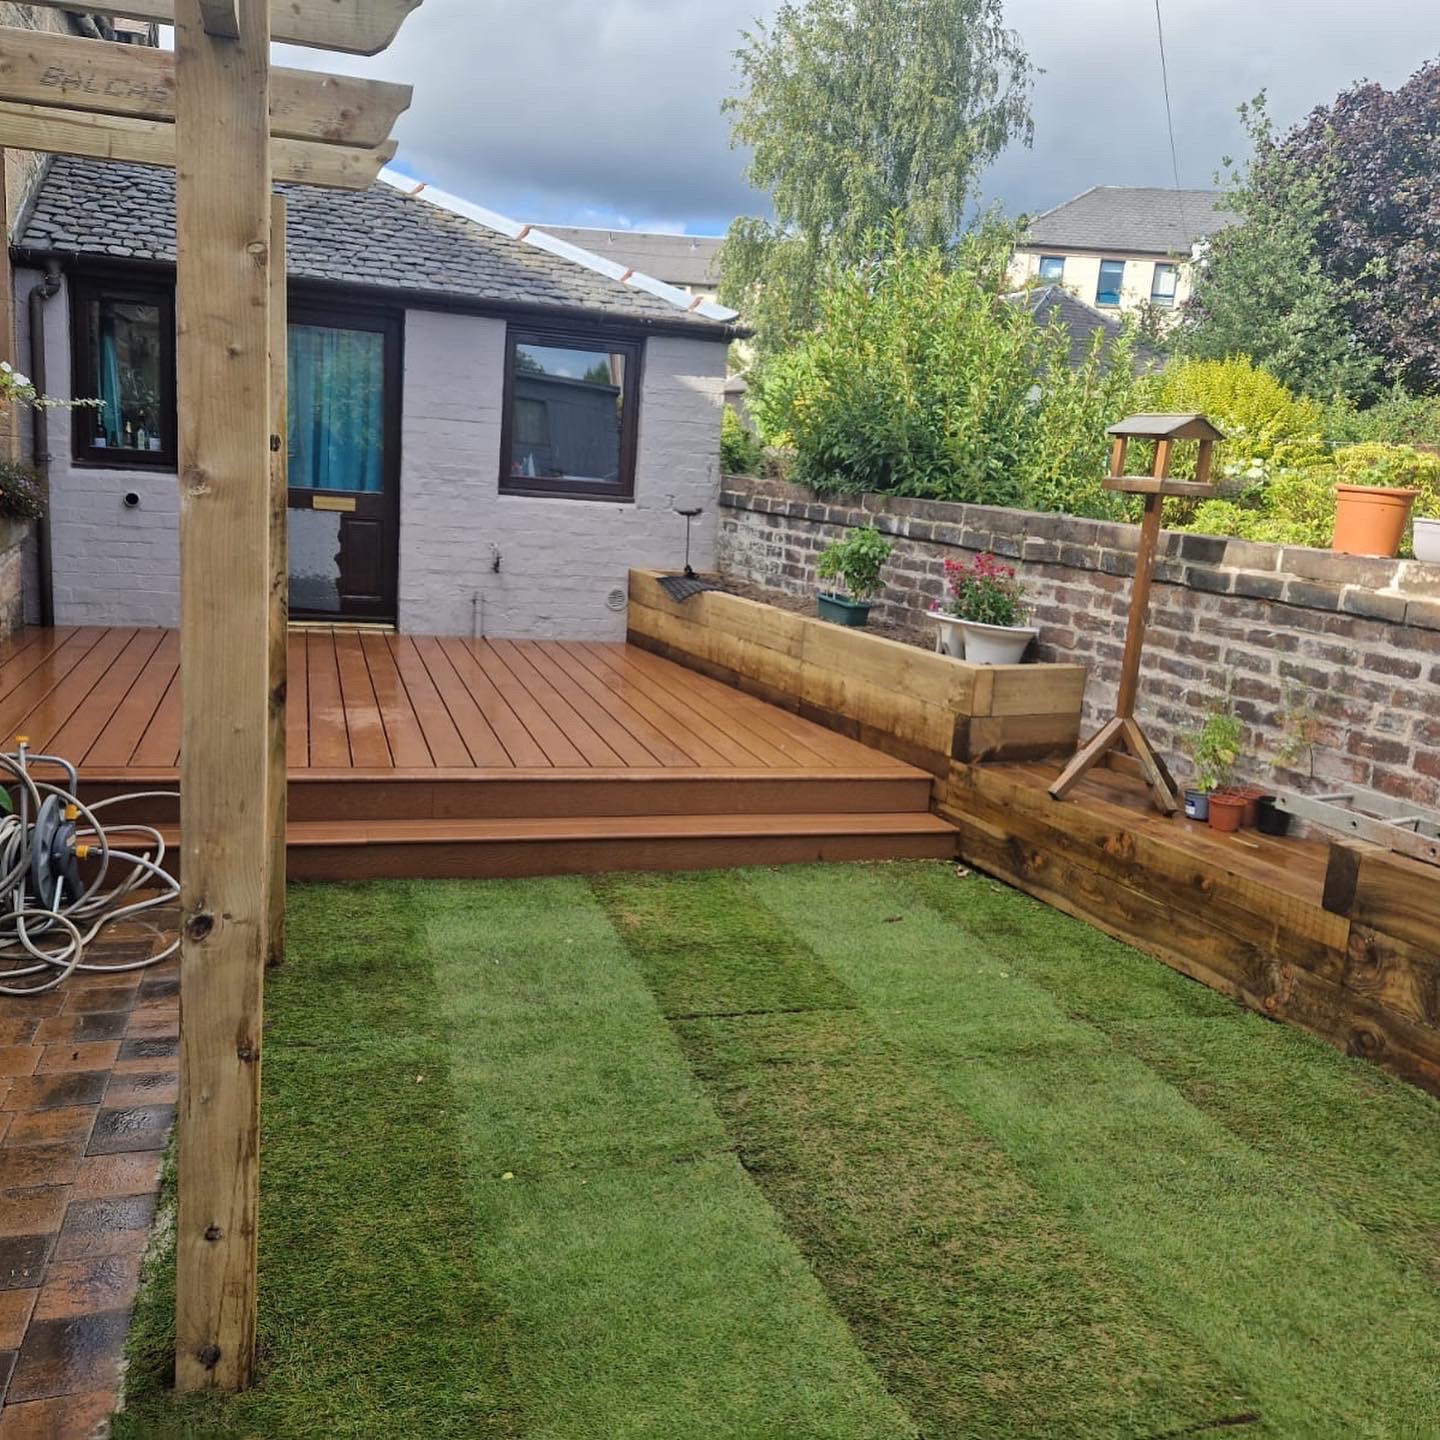
Composite Decking & Pergola
Complete outdoor living space with premium composite decking and bespoke pergola
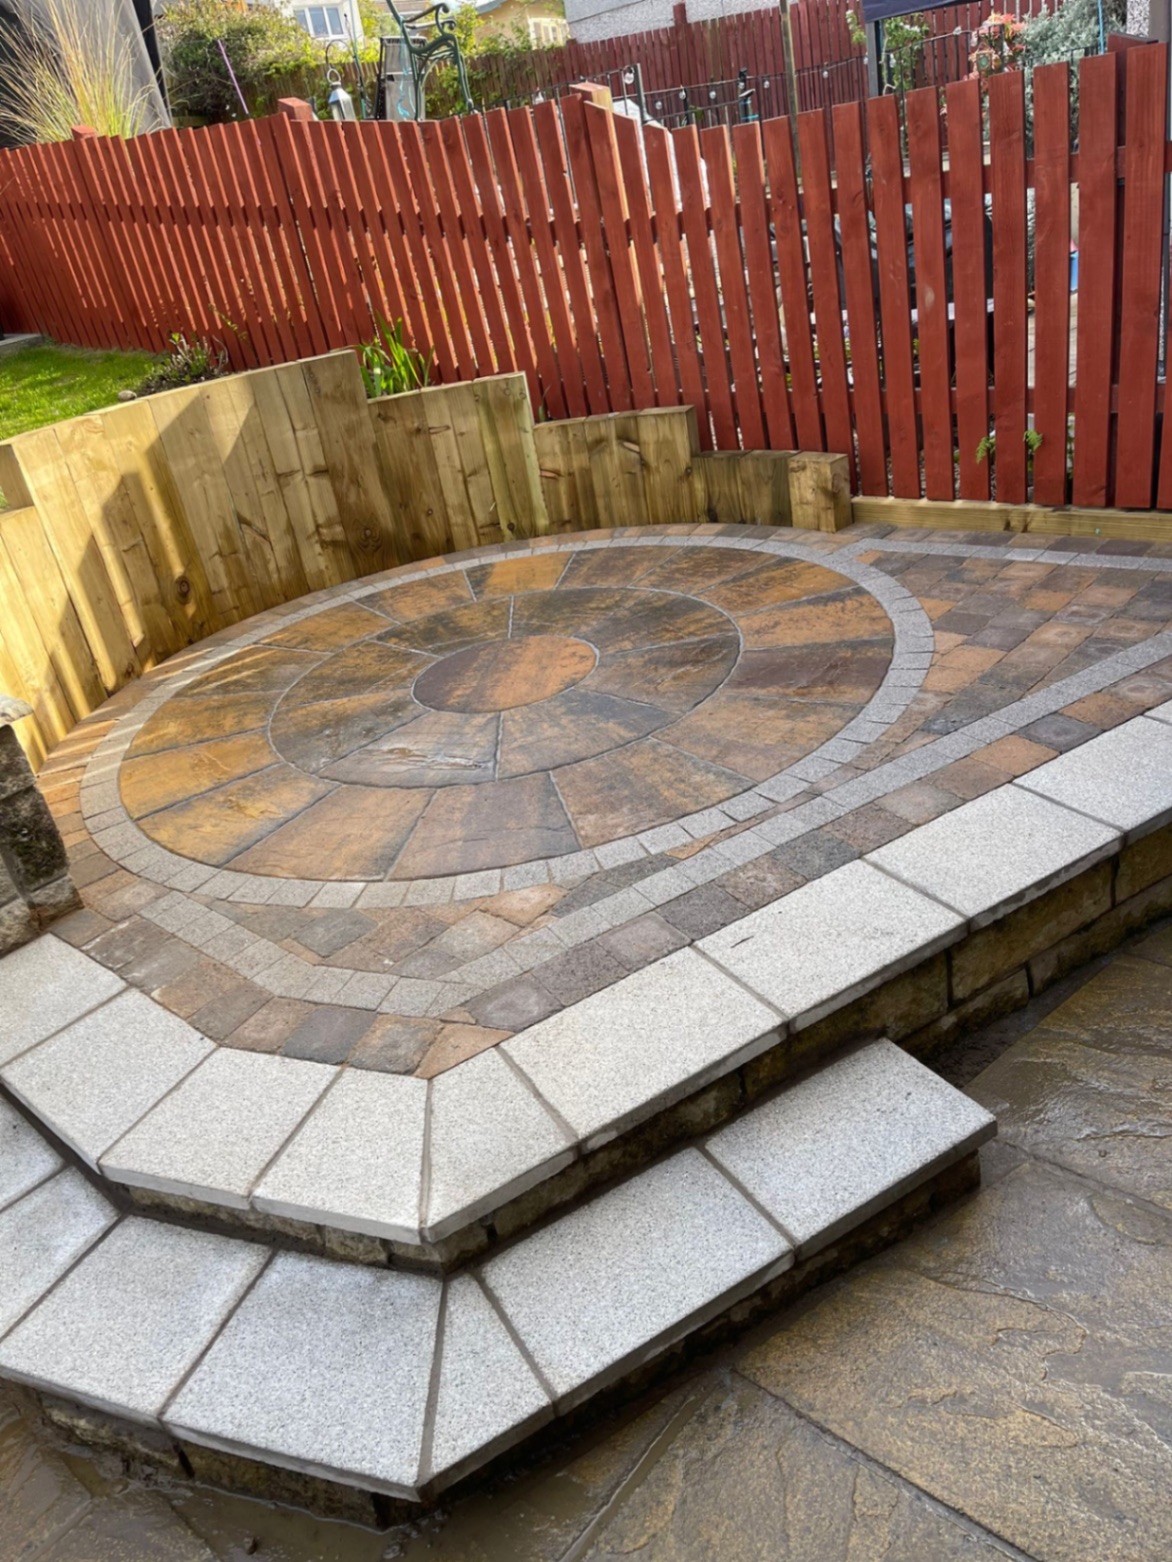
Circular Patio Feature
Distinctive Tobermore circular patio with granite sleeper raised beds
🌿 Inspired by this Maybury transformation?
Get your free landscaping quotation today
⭐⭐⭐⭐⭐ Rated 5 Stars for Quality, Craftsmanship & Durability
Visit www.mayburylandscaping.co.uk | Built 40% Stronger | Lifetime Guarantee