Case Studies: Proven Transformations
Discover how we've transformed outdoor spaces across Scotland with detailed before & after comparisons, client testimonials, and measurable results
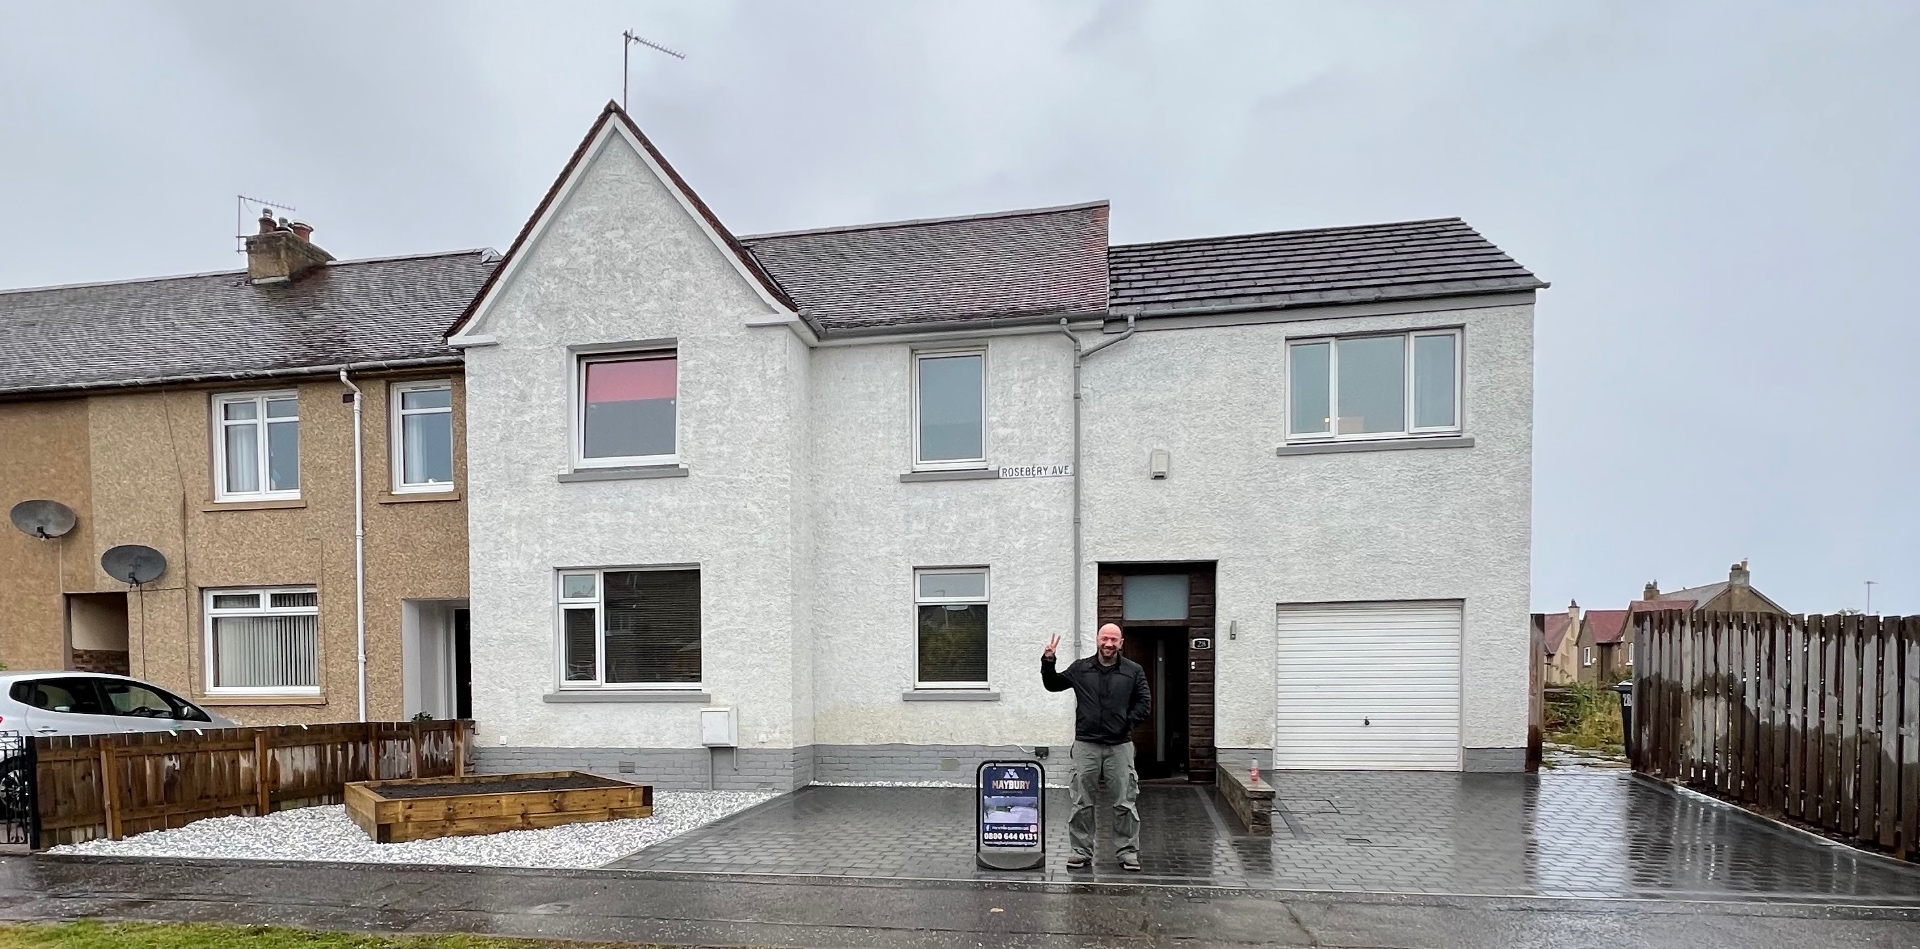
Premium Driveway Transformation in Edinburgh
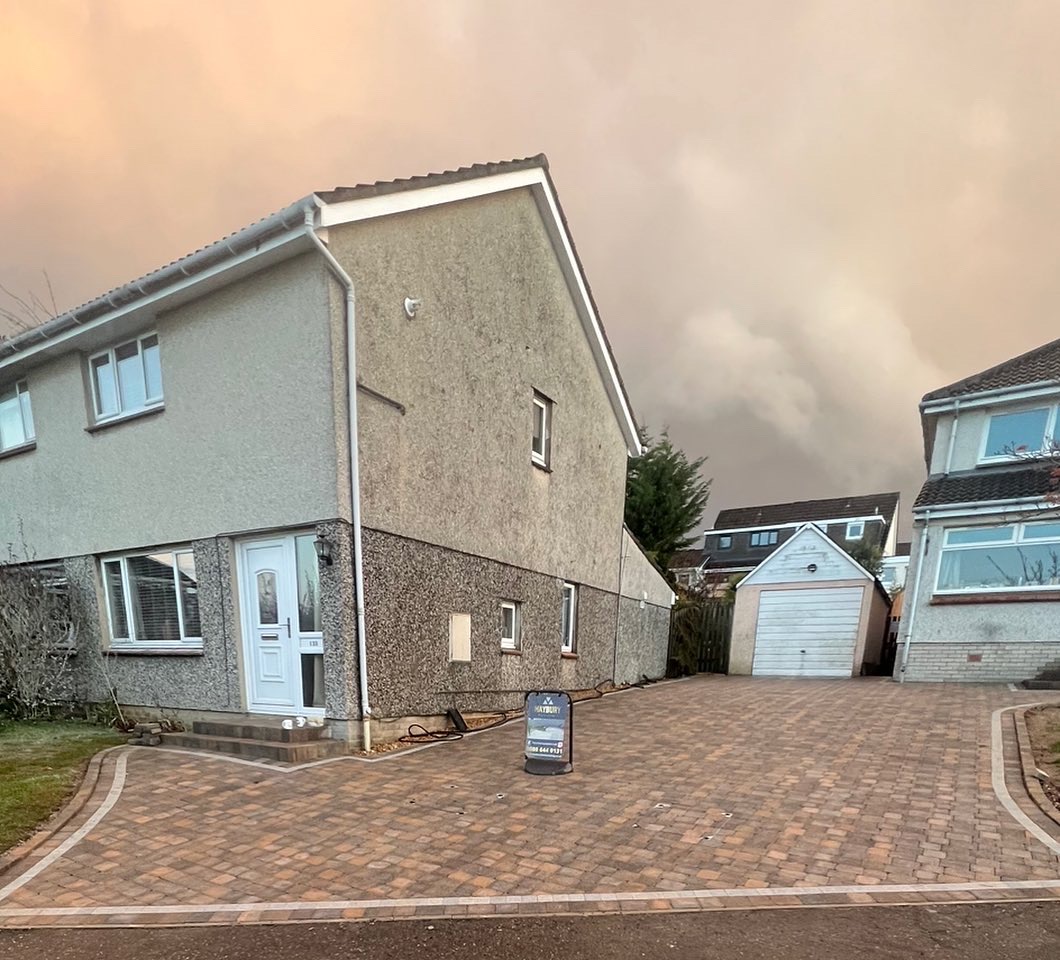
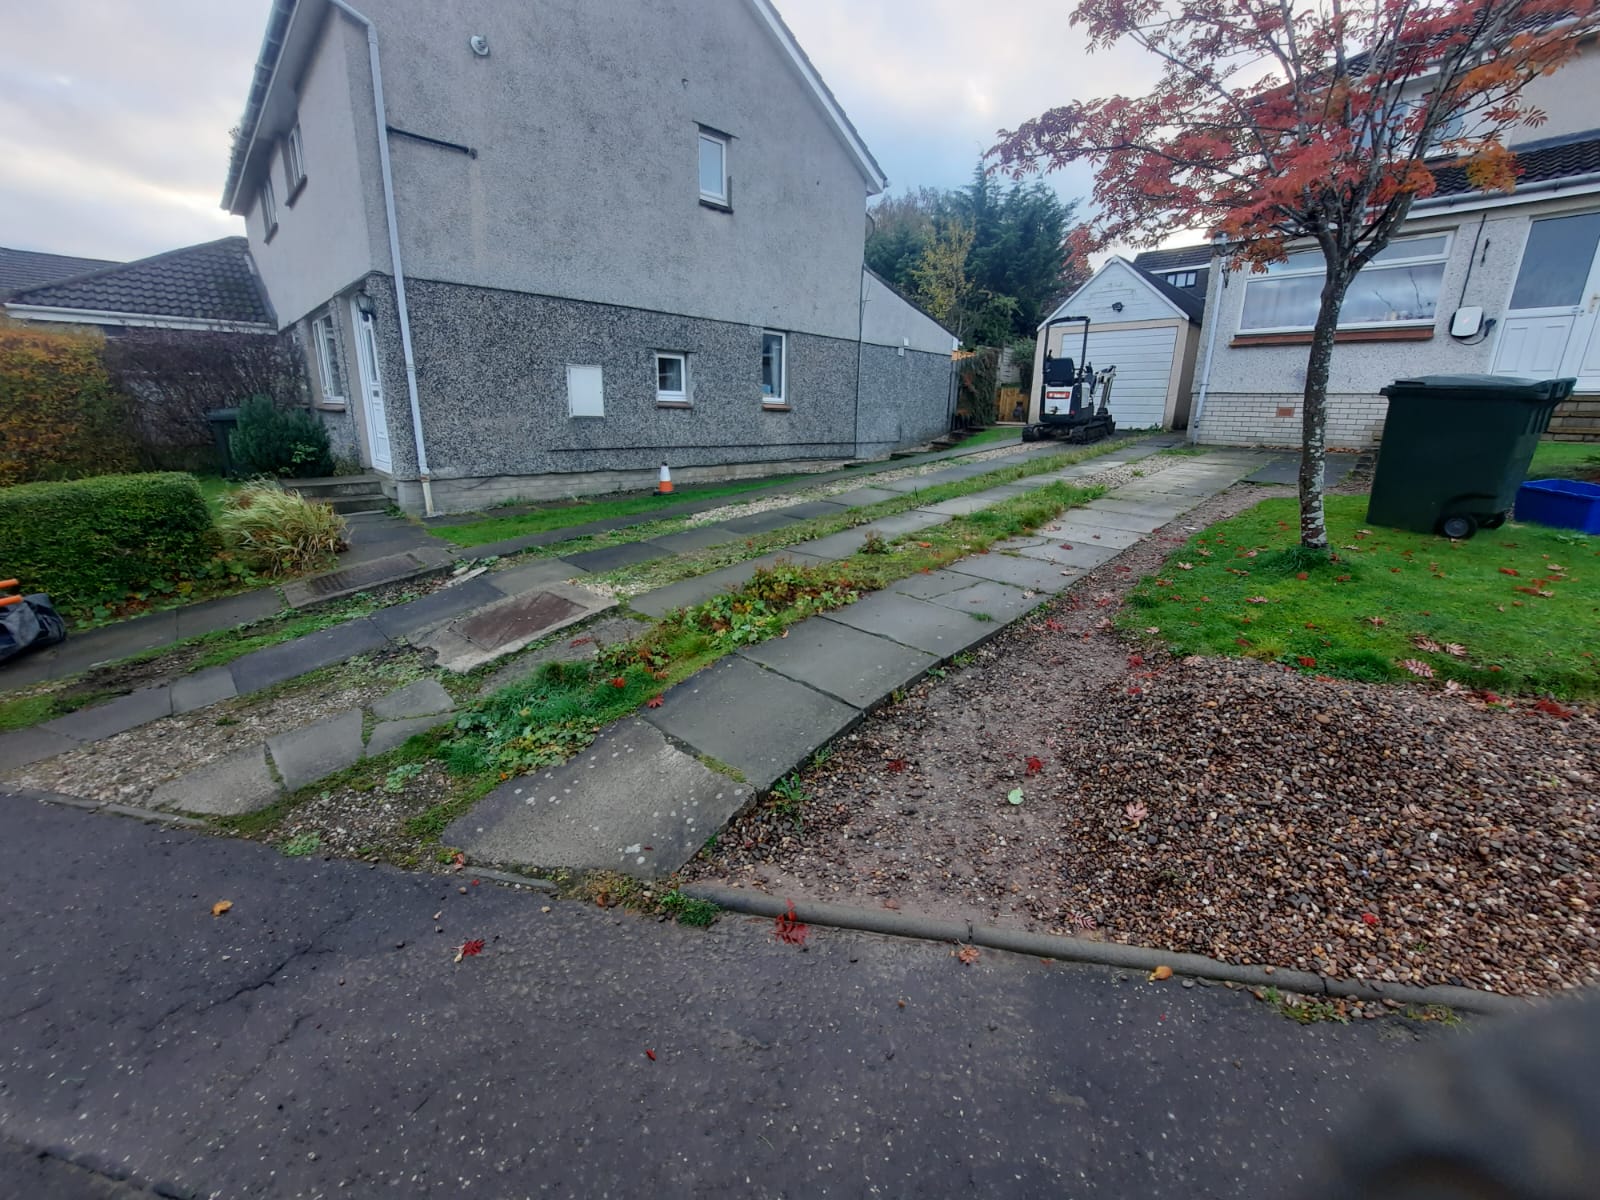
"Exceptional work from start to finish. The team transformed our dated driveway into a stunning entrance. The attention to detail and quality of workmanship exceeded our expectations. Highly recommended!"
James Mitchell
Edinburgh, EH4
Challenges Overcome
- ✗Poor drainage causing standing water and damp issues
- ✗Cracked and uneven concrete surface requiring complete removal
- ✗Sloped entrance requiring precise level calculations
- ✗Integration of lighting system without compromising structural integrity
Our Solutions
- Installed 300mm MOT Type 1 sub-base (40% stronger than standard)
- Integrated ACO linear drainage system at entrance
- Used Tobermore Shannon Duo Charcoal block paving
- Embedded low-voltage LED lighting along borders
Measurable Results
Project Timeline
Day-by-day progress of Premium Driveway Transformation in Edinburgh
Monday, Jan 15
Site Preparation & Excavation
Complete removal of old driveway surface and excavation to 300mm depth
Milestones Achieved
- Removed existing cracked concrete driveway
- Excavated to 300mm depth across entire area
- Set up site safety barriers and waste skip
- Marked out drainage channel locations
Click to view details →
Tuesday, Jan 16
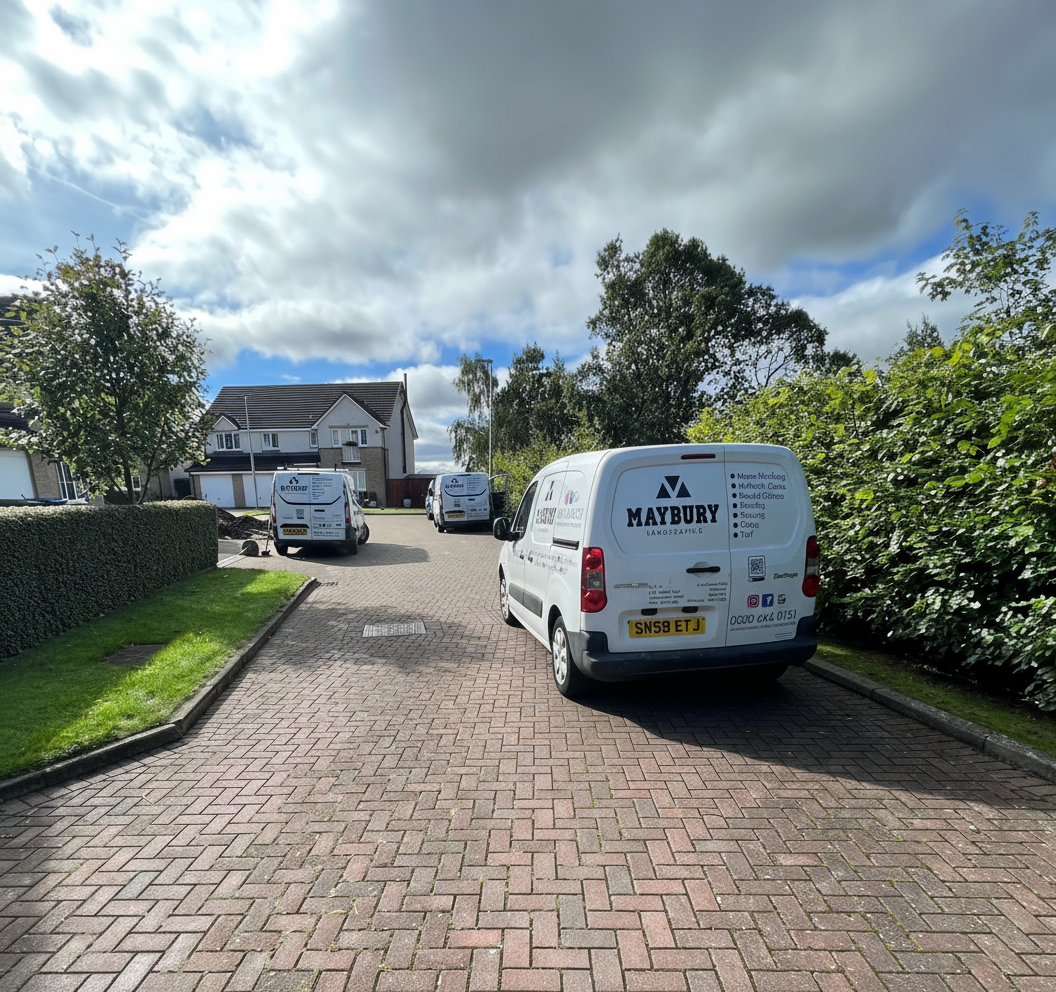
Sub-base Installation
First layer of MOT Type 1 sub-base laid and compacted
Milestones Achieved
- Delivered 12 tonnes of MOT Type 1 aggregate
- Laid 150mm first layer of sub-base
- Mechanically compacted using vibrating plate
- Checked levels and fall for drainage
Click to view details →
Wednesday, Jan 17
Drainage System Integration
ACO linear drainage channels installed at entrance
Milestones Achieved
- Positioned ACO drainage channels at driveway entrance
- Connected drainage to existing stormwater system
- Completed second 150mm layer of sub-base
- Final mechanical compaction of foundation
Click to view details →
Thursday, Jan 18
Bedding Layer & Edge Restraints
Sharp sand bedding layer and concrete edge restraints installed
Milestones Achieved
- Installed concrete edge restraints around perimeter
- Laid 40mm sharp sand bedding layer
- Screeded sand to exact levels
- Prepared for block paving installation
Click to view details →
Friday, Jan 19
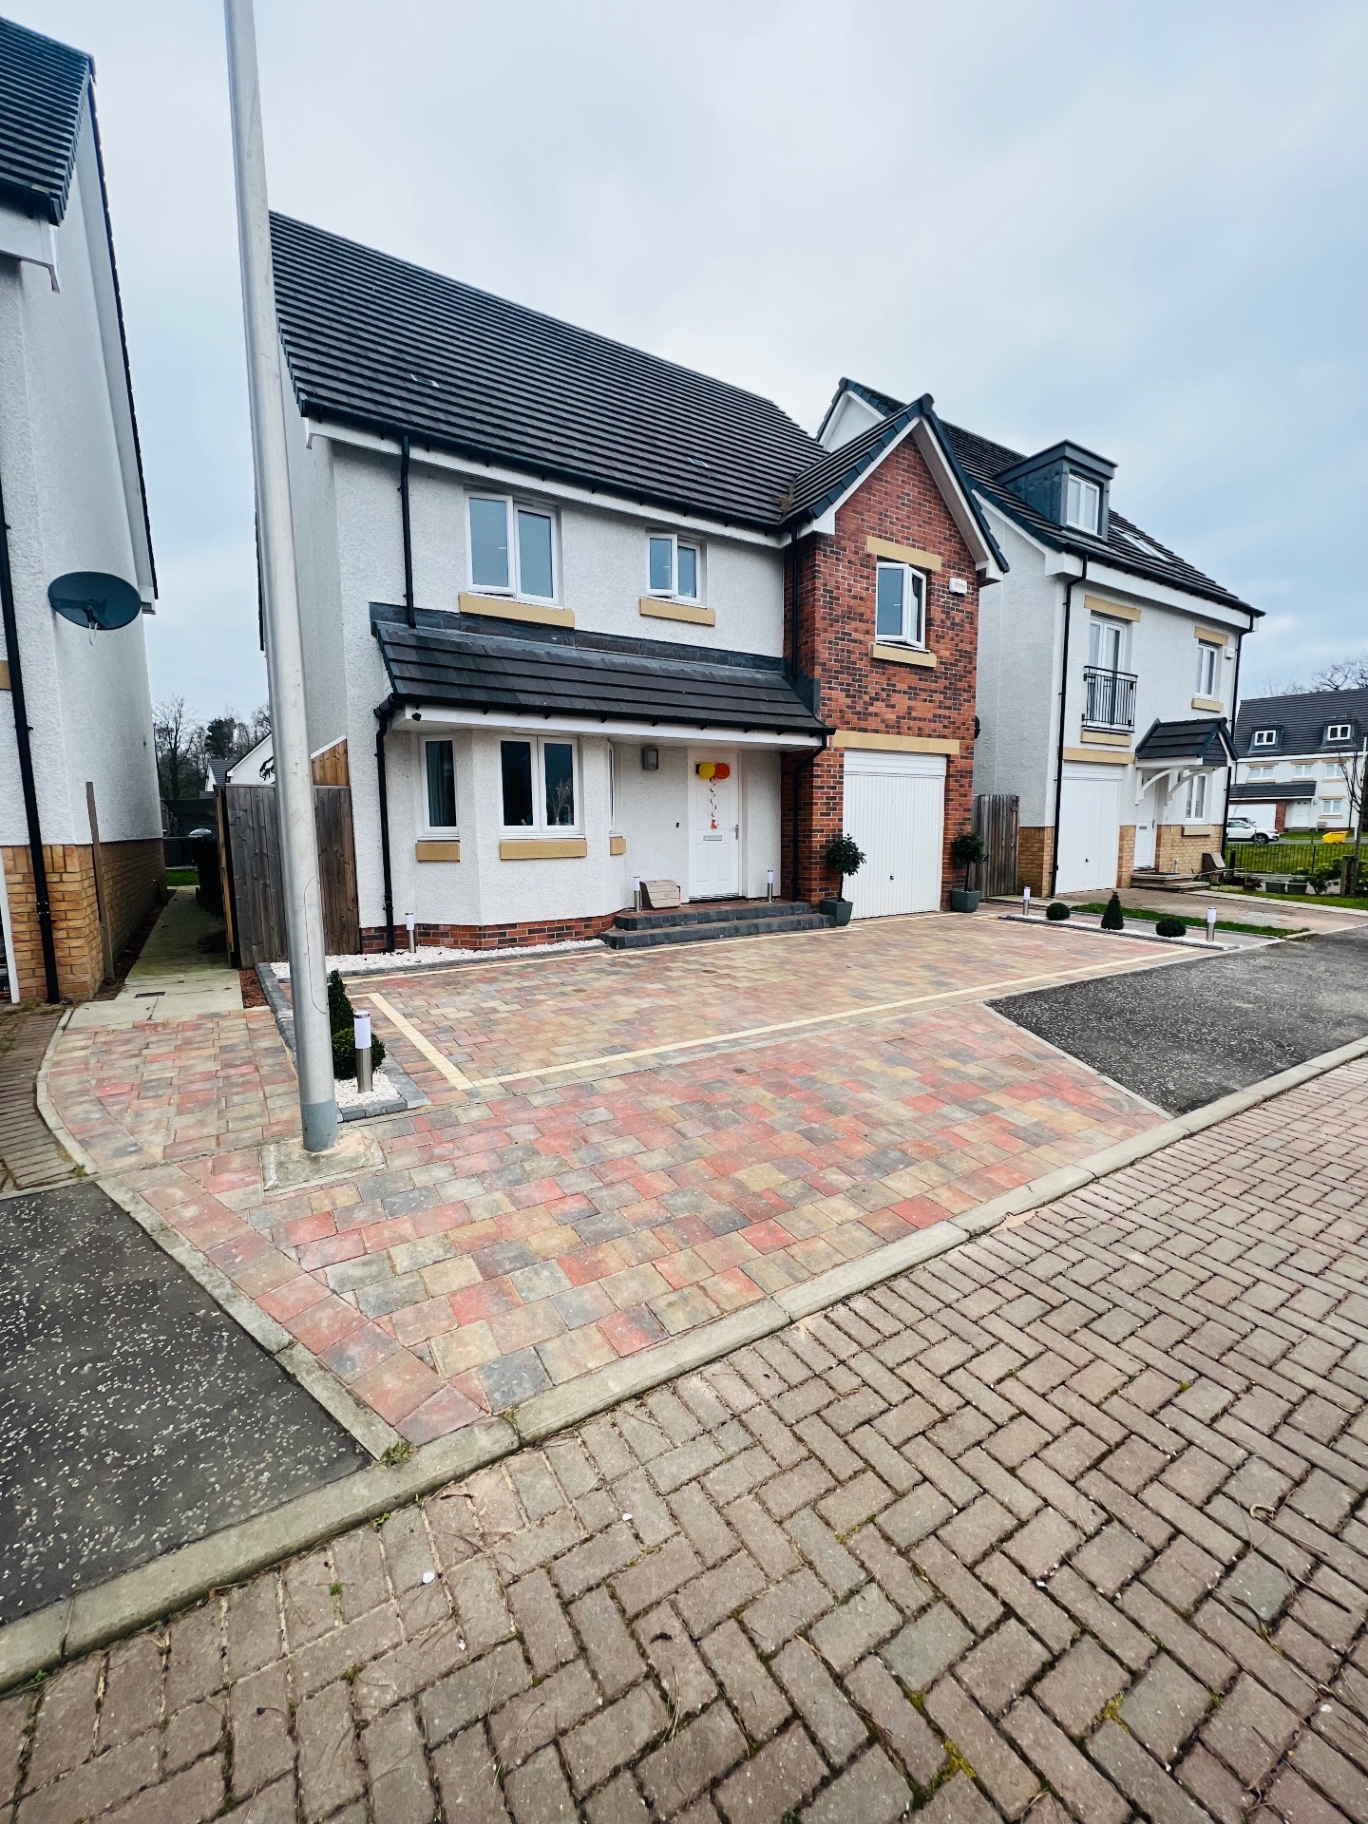
Block Paving Installation - Main Area
Tobermore Shannon Duo Charcoal blocks laid across main driveway
Milestones Achieved
- Started laying from fixed edge working forward
- Completed 70% of main driveway area
- Created herringbone pattern for maximum strength
- Cut blocks for precise fit around edges
Click to view details →
Monday, Jan 22
Decorative Borders & Lighting
Contrasting border blocks and LED lighting installation
Milestones Achieved
- Completed remaining 30% of main driveway
- Installed decorative contrasting borders
- Embedded low-voltage LED lighting along borders
- Connected lighting to external power supply
Click to view details →
Tuesday, Jan 23
Compaction & Jointing
Final compaction and kiln-dried sand jointing
Milestones Achieved
- Plate compacted entire driveway surface
- Applied first coat of kiln-dried jointing sand
- Swept and vibrated sand into all joints
- Applied second coat of jointing sand
Click to view details →
Wednesday, Jan 24
Final Finishing & Handover
Quality checks, final cleaning, and project handover
Milestones Achieved
- Final sweep and compaction of surface
- Cleaned all paving and removed excess sand
- Tested LED lighting system functionality
- Site clean-up and client walkthrough
- Provided maintenance guide and warranty documentation
Click to view details →
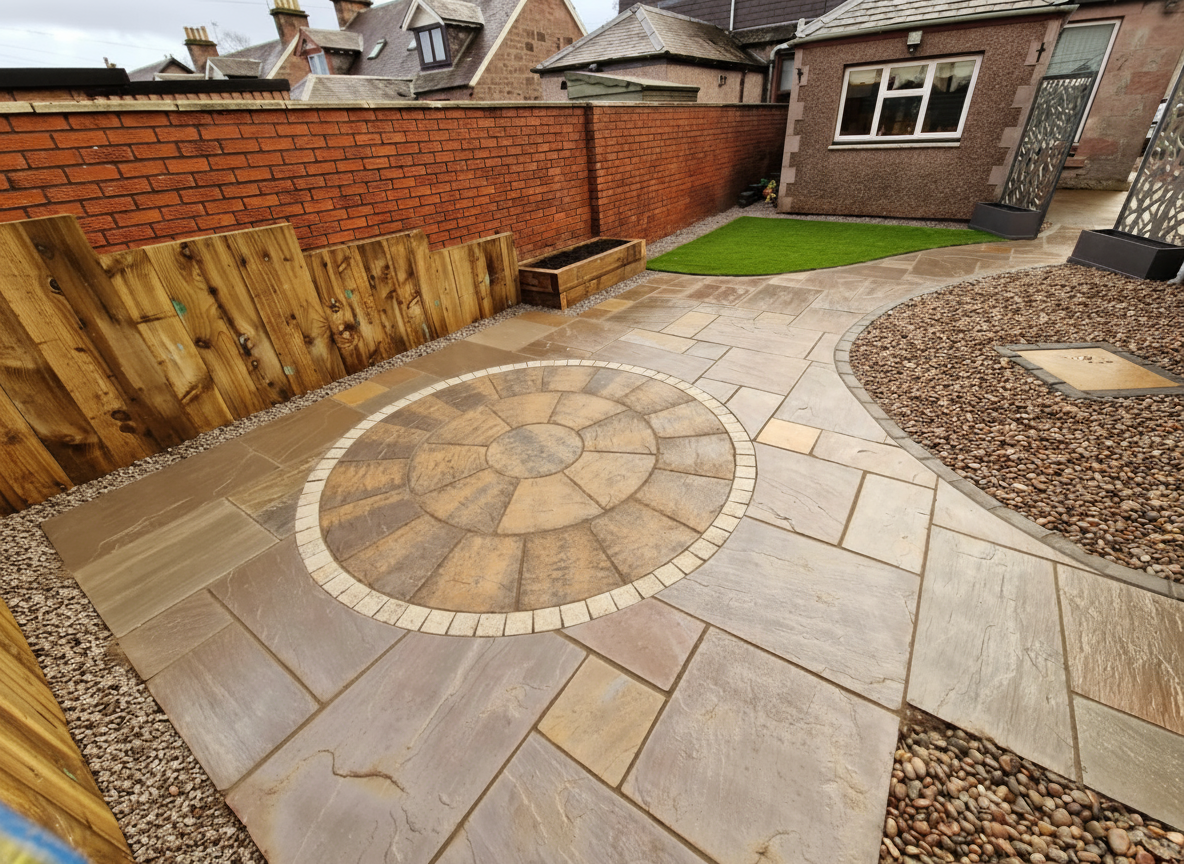
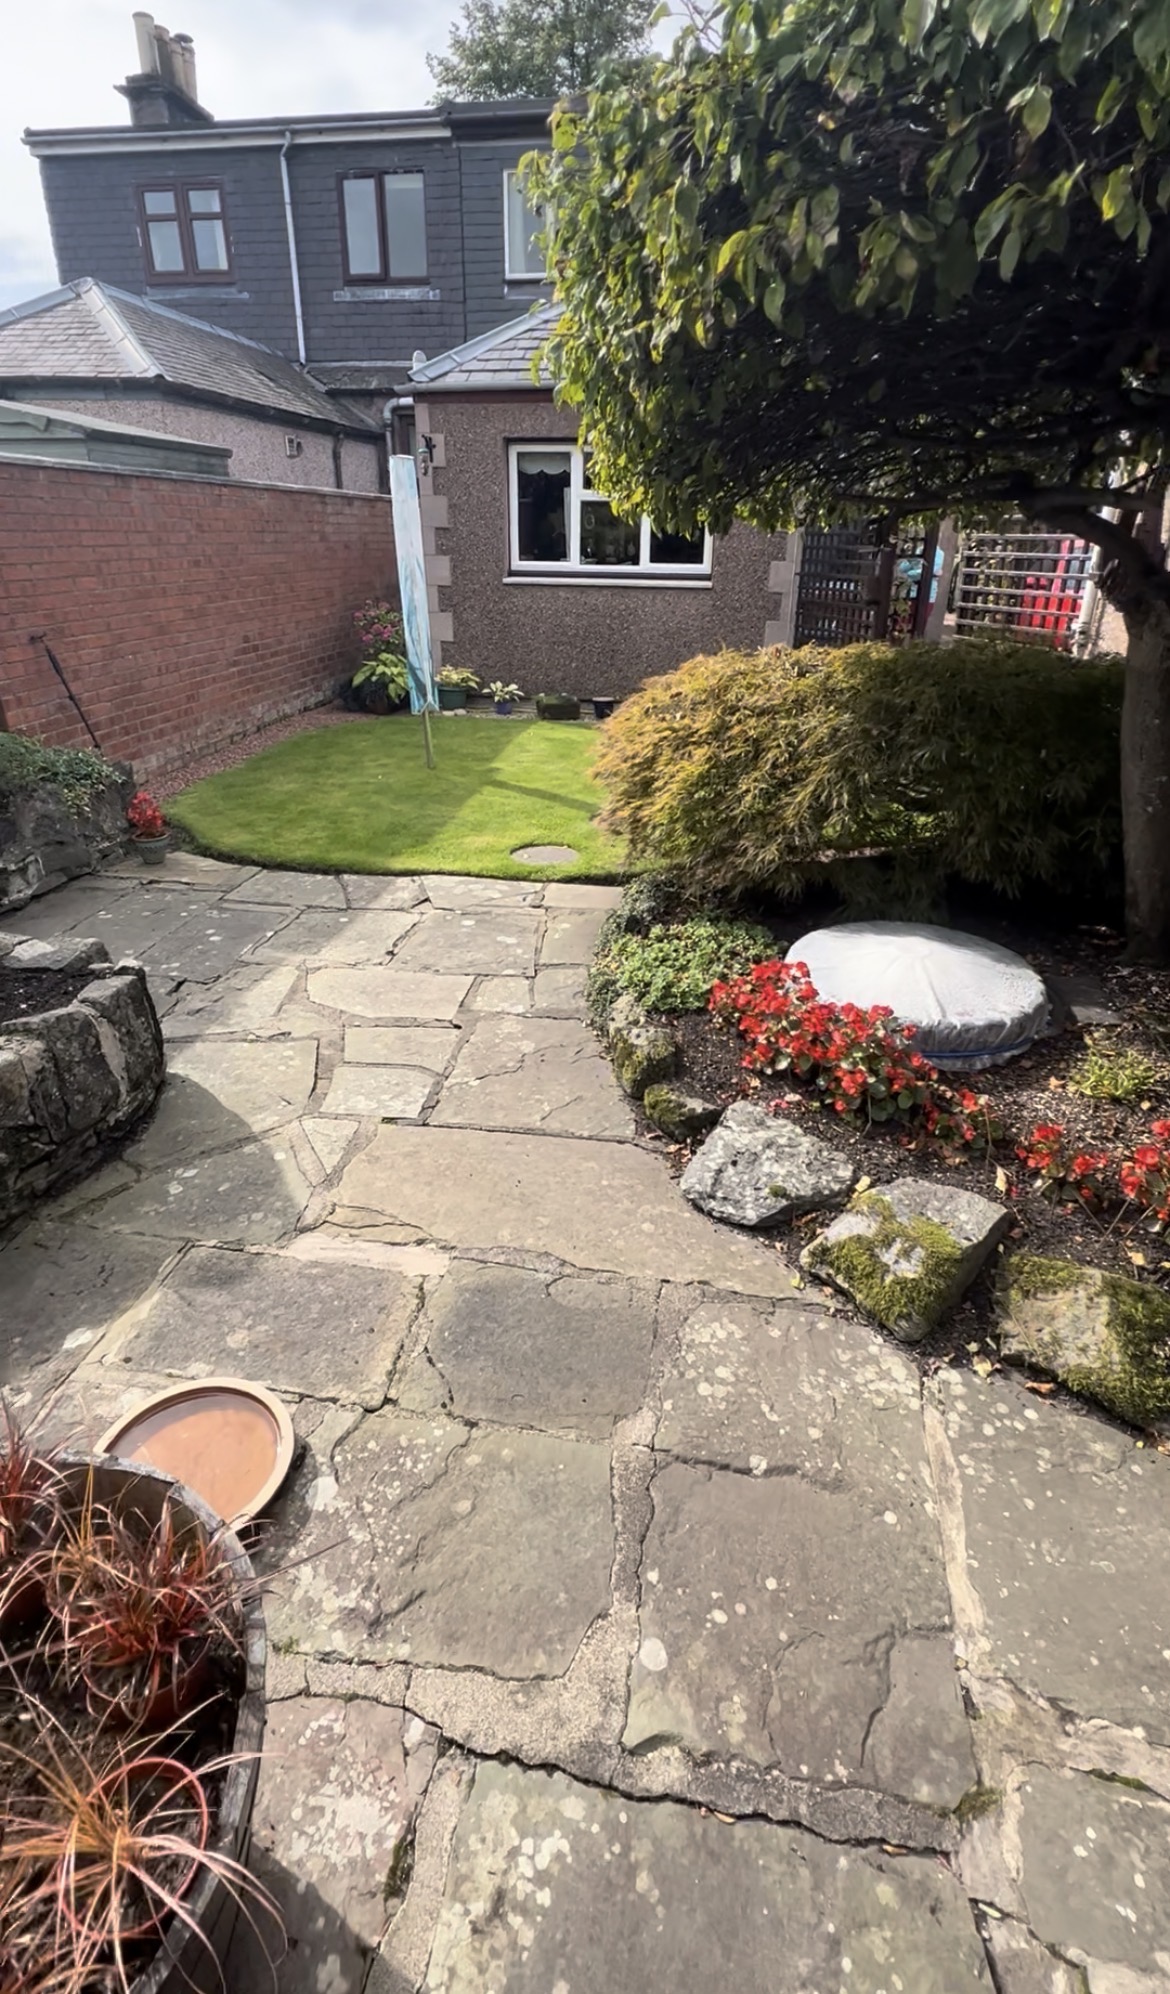
Luxury Sandstone Patio & Garden Redesign
"We couldn't be happier with our new patio and garden design. Maybury's team were professional, punctual, and the final result is absolutely beautiful. Worth every penny!"
Sarah Thompson
Fife, KY11
Challenges Overcome
- ✗Uneven terrain with significant level differences
- ✗Poor soil quality unsuitable for planting
- ✗Limited natural drainage leading to waterlogging
- ✗Outdated concrete patio cracking and staining
Our Solutions
- Created multi-level terraced design with retaining walls
- Imported premium topsoil and added drainage channels
- Installed permeable sandstone paving for natural drainage
- Added raised planters with built-in irrigation
Measurable Results
Project Timeline
Day-by-day progress of Luxury Sandstone Patio & Garden Redesign
Site Survey & Clearance
Initial site assessment and clearance of existing patio
Milestones Achieved
- Completed detailed site survey and level measurements
- Removed old cracked concrete patio
- Cleared overgrown plants and weeds
- Set out terrace levels with string lines
Click to view details →
Excavation & Level Creation
Multi-level excavation for terraced design
Milestones Achieved
- Excavated for three distinct terrace levels
- Created cut and fill for level platforms
- Removed poor quality topsoil
- Prepared for retaining wall foundations
Click to view details →
Retaining Wall Construction
Built retaining walls for terrace levels
Milestones Achieved
- Poured concrete foundations for retaining walls
- Built first retaining wall using natural stone
- Installed drainage behind retaining walls
- Started second retaining wall structure
Click to view details →
Drainage Installation
Comprehensive drainage system for all levels
Milestones Achieved
- Completed second retaining wall
- Installed perforated drainage pipes
- Connected to main drainage outlet
- Added gravel drainage channels between levels
Click to view details →
Sub-base & Bedding Layer
Foundation preparation for sandstone paving
Milestones Achieved
- Laid MOT Type 1 sub-base on all levels
- Compacted sub-base mechanically
- Applied 40mm sharp sand bedding layer
- Screeded to exact levels for paving
Click to view details →
Sandstone Paving - Lower Level
Started paving with premium sandstone slabs
Milestones Achieved
- Delivered sandstone paving materials
- Laid first 30m² on lower terrace
- Used random pattern for natural appearance
- Pointed joints with slurry mortar
Click to view details →
Sandstone Paving - Middle Level
Continued paving installation on middle terrace
Milestones Achieved
- Completed lower terrace paving
- Laid 20m² on middle terrace level
- Created seamless transition between levels
- Checked all levels and falls for drainage
Click to view details →
Upper Level & Raised Planters
Final paving area and planter construction
Milestones Achieved
- Completed upper terrace paving (15m²)
- Built raised planters using matching stone
- Installed irrigation system in planters
- Prepared planting beds with premium topsoil
Click to view details →
Landscaping & Planting
Soft landscaping and planting scheme implementation
Milestones Achieved
- Imported 3 tonnes of premium topsoil
- Planted ornamental shrubs and perennials
- Added decorative bark mulch to beds
- Installed outdoor lighting for evening ambiance
Click to view details →
Finishing Touches & Testing
Final details and system testing
Milestones Achieved
- Final cleaning of all sandstone surfaces
- Tested irrigation system on all planters
- Applied sealant to sandstone paving
- Complete site clean and waste removal
Click to view details →
Quality Checks
Comprehensive quality inspection
Milestones Achieved
- Checked all drainage functionality
- Verified level accuracy across terraces
- Ensured all joints properly pointed
- Tested outdoor lighting system
Click to view details →
Project Handover
Client walkthrough and documentation
Milestones Achieved
- Conducted detailed client walkthrough
- Provided maintenance instructions
- Delivered lifetime structural guarantee
- Final photographs for portfolio
Click to view details →
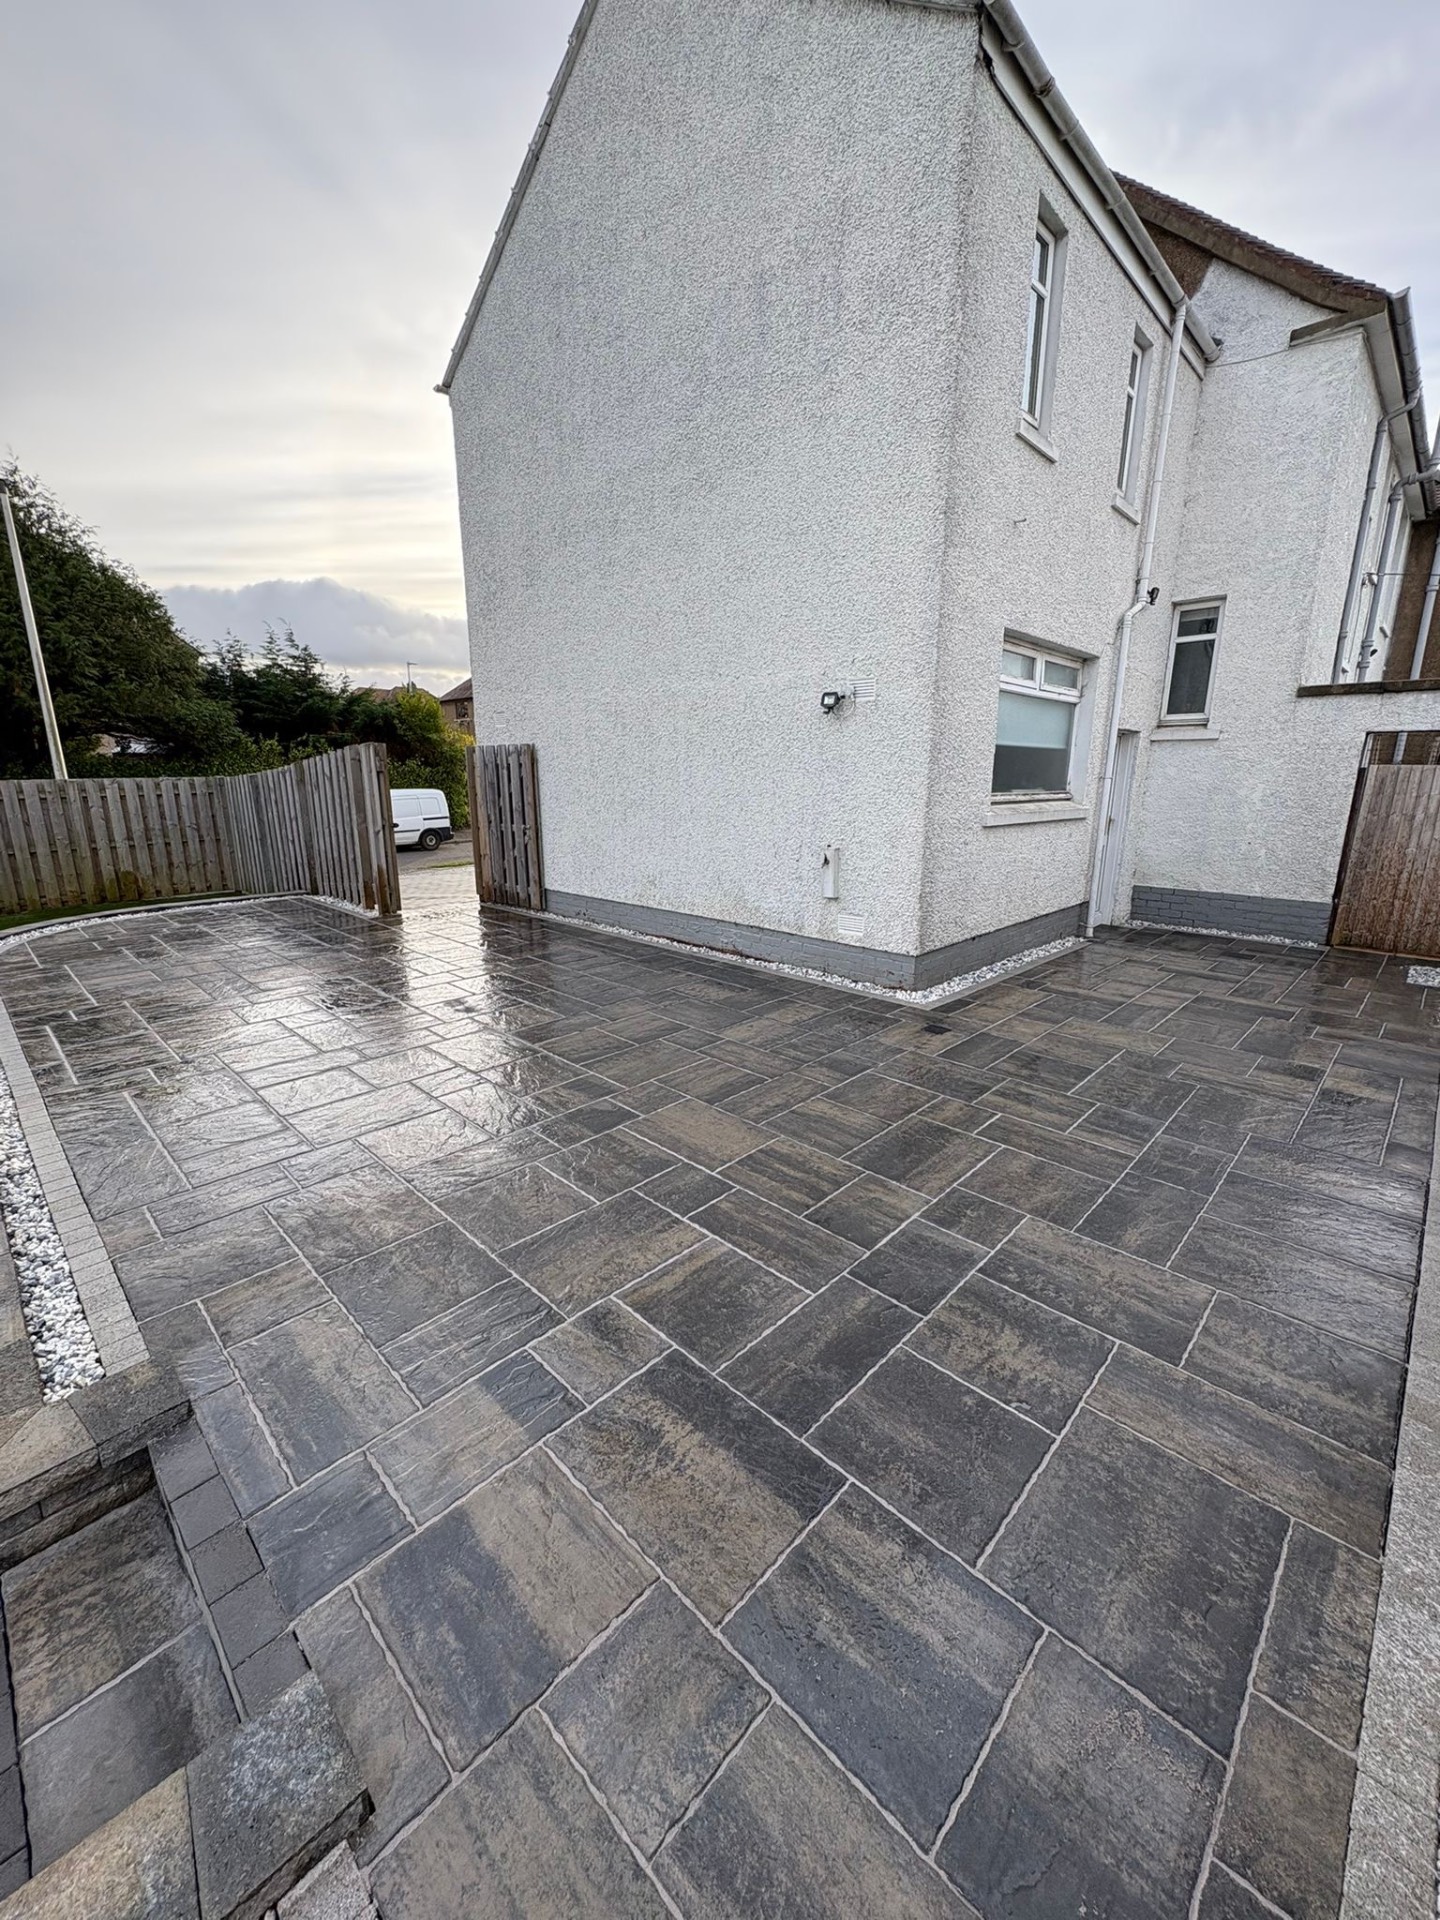
Complete Garden Transformation & Turf Installation
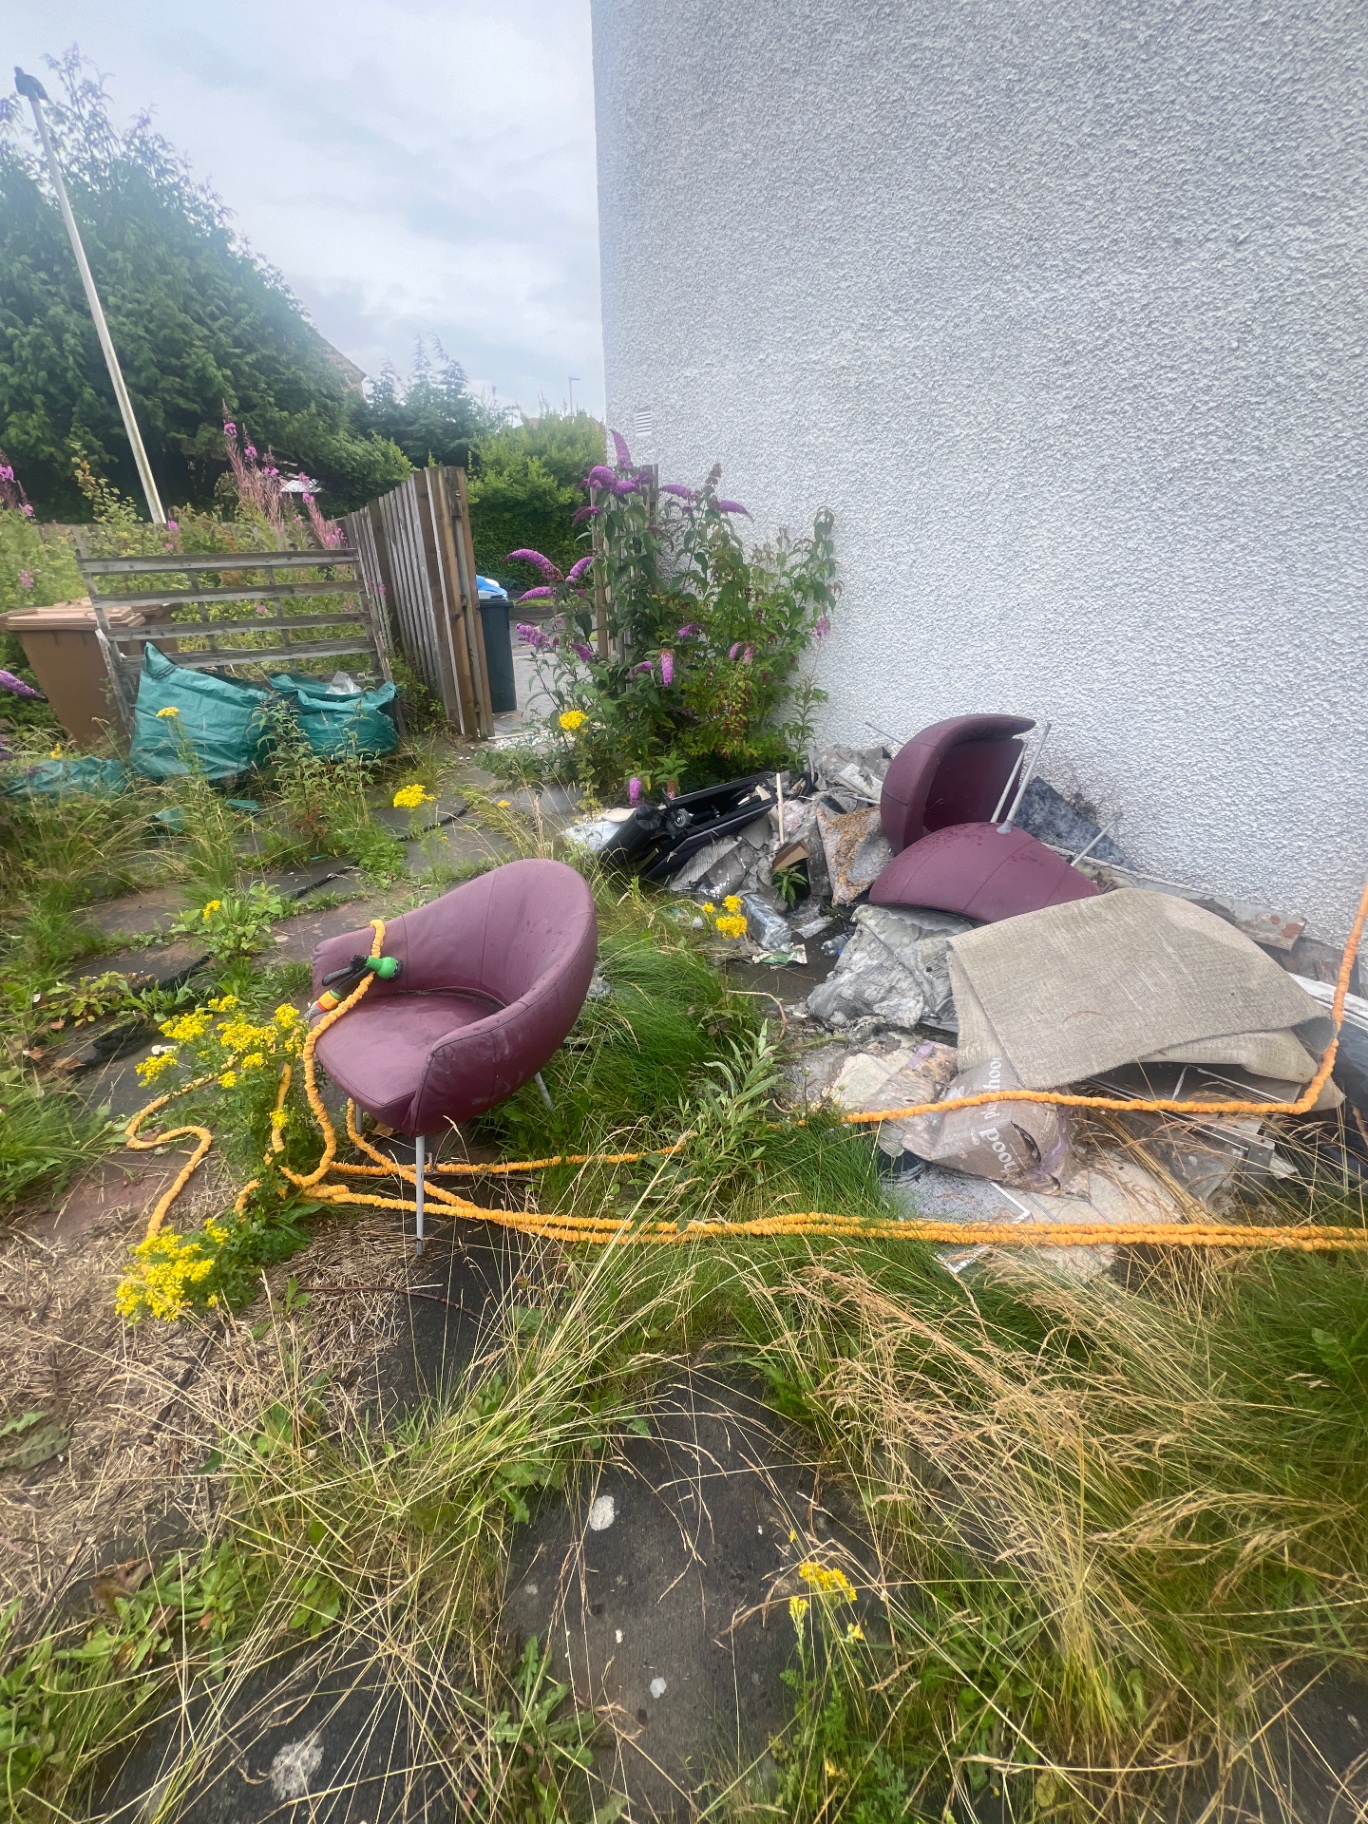
"Outstanding service from consultation to completion. The pergola and decking have completely transformed our outdoor space. The craftsmanship is top quality and built to last."
David Robertson
Livingston, EH54
Challenges Overcome
- ✗Overgrown and neglected garden with invasive weeds
- ✗Compacted soil preventing proper drainage
- ✗No defined zones for different activities
- ✗Lack of privacy from neighboring properties
Our Solutions
- Complete site clearance and soil treatment program
- Installed comprehensive drainage system and rotavated soil
- Created distinct zones: lawn, patio, planting beds
- Added timber pergola and decorative fencing for privacy
Measurable Results
Project Timeline
Day-by-day progress of Complete Garden Transformation & Turf Installation
Site Assessment & Clearance
Complete garden clearance and weed treatment
Milestones Achieved
- Removed all overgrown vegetation and weeds
- Applied professional weed killer to stubborn areas
- Cleared 4 tonnes of garden waste
- Marked out zones for lawn, patio, and planting areas
Click to view details →
Soil Treatment & Rotavation
Breaking up compacted soil for better drainage
Milestones Achieved
- Rotavated compacted soil across entire garden
- Applied soil conditioner to improve structure
- Removed roots and debris
- Created level platform for lawn area
Click to view details →
Drainage System Installation
Comprehensive drainage to prevent waterlogging
Milestones Achieved
- Excavated trenches for drainage pipes
- Laid perforated drainage pipes across garden
- Connected to soakaway system
- Backfilled with drainage gravel
Click to view details →
Patio Area Preparation
Foundation work for patio zone
Milestones Achieved
- Excavated patio area to required depth
- Laid MOT Type 1 sub-base foundation
- Compacted base mechanically
- Applied bedding layer for paving
Click to view details →
Patio Installation
Laying patio slabs in designated area
Milestones Achieved
- Laid Indian sandstone patio slabs
- Created level surface with proper drainage fall
- Pointed joints with sand/cement mix
- Cleaned patio surface
Click to view details →
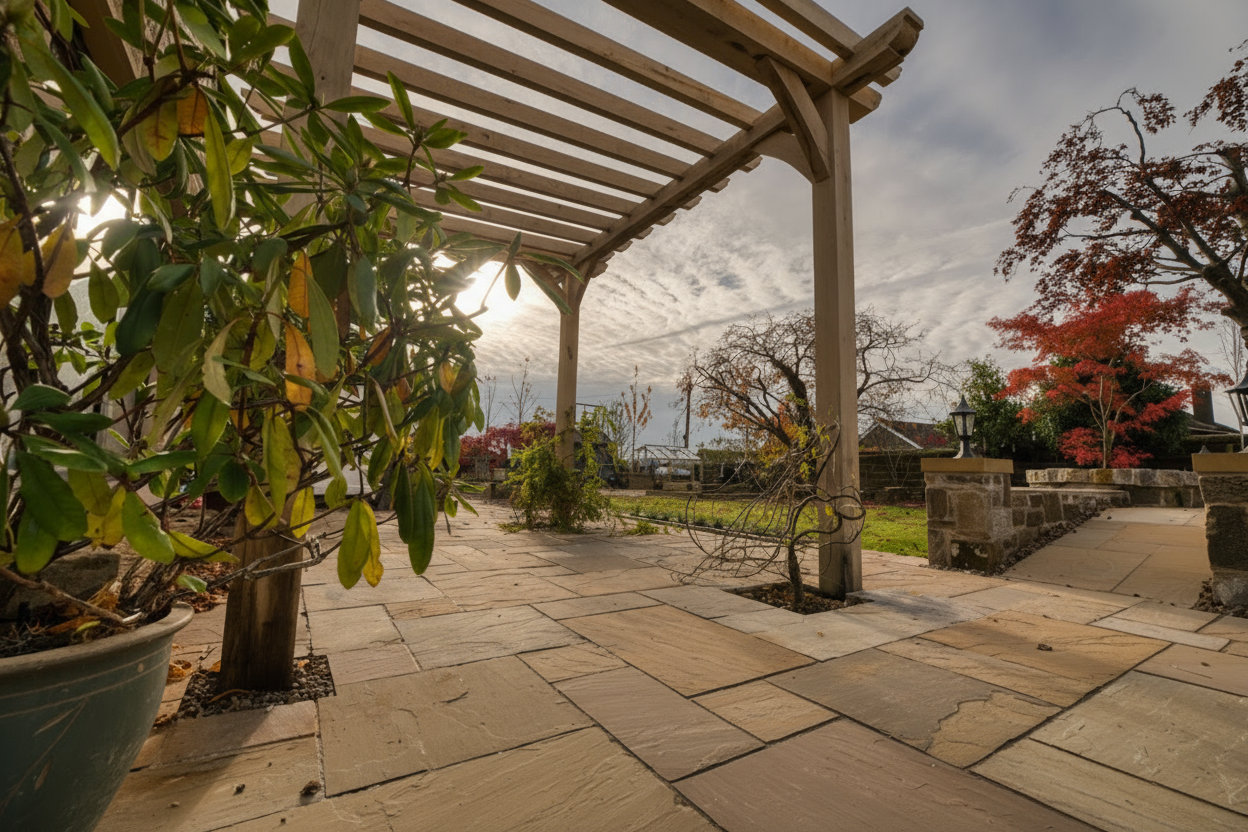
Pergola Construction - Part 1
Building timber pergola structure
Milestones Achieved
- Set concrete footings for pergola posts
- Erected vertical support posts
- Installed cross beams and rafters
- Treated all timber with preservative
Click to view details →
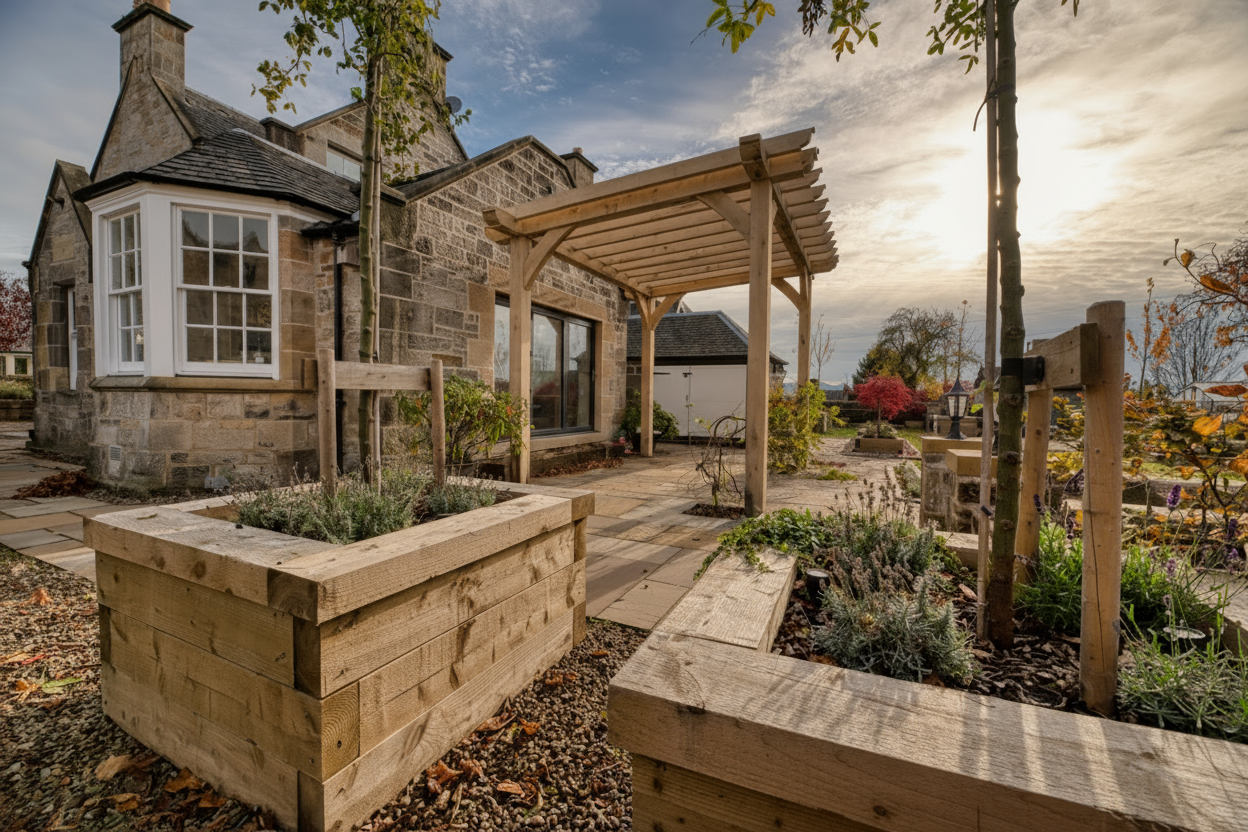
Pergola Completion & Fencing
Finishing pergola and adding privacy fencing
Milestones Achieved
- Completed pergola decorative details
- Installed decorative privacy fence panels
- Applied wood stain to match pergola
- Added trellis sections for climbing plants
Click to view details →
Lawn Preparation
Final preparation for turf installation
Milestones Achieved
- Fine graded lawn area to perfect levels
- Applied pre-turf fertilizer
- Rolled surface for firm foundation
- Ensured edges are clean and defined
Click to view details →
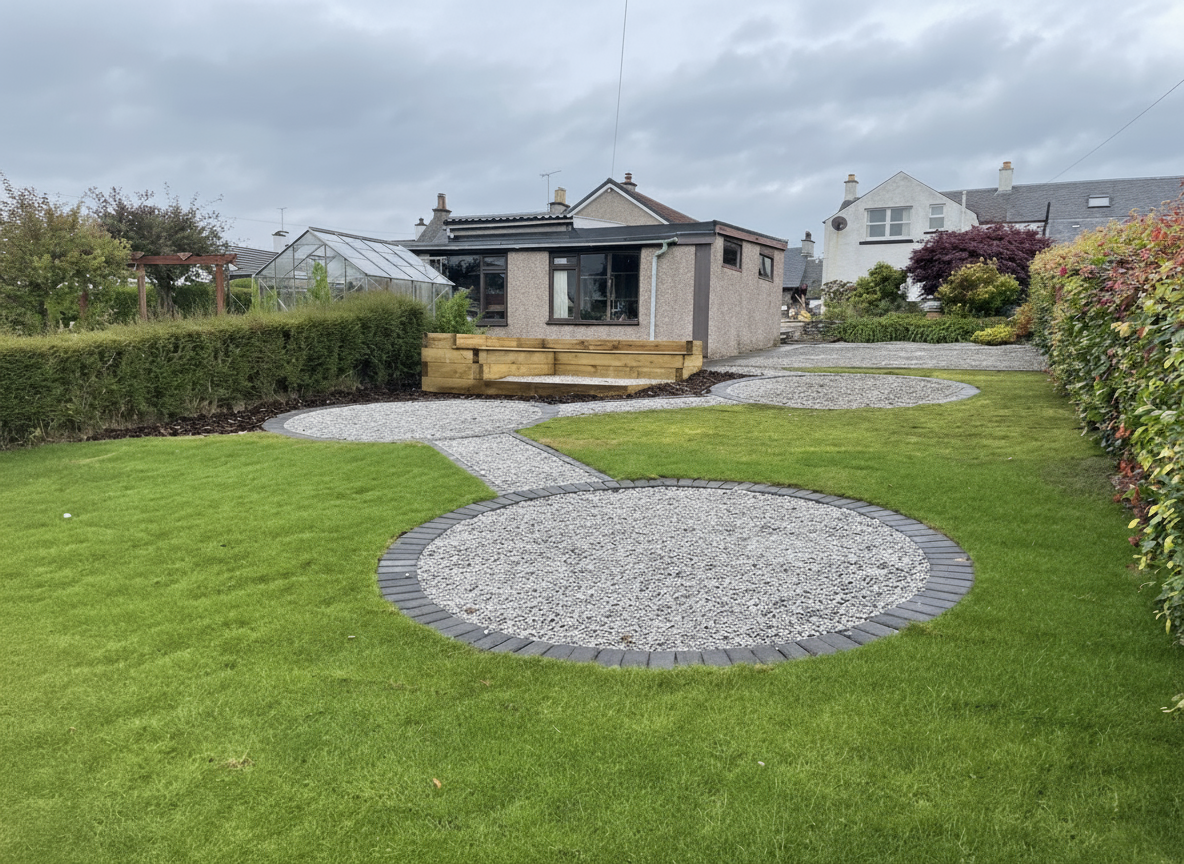
Turf Installation
Laying premium quality turf
Milestones Achieved
- Delivered fresh-cut premium turf
- Laid 85m² of turf across lawn area
- Staggered joints for seamless appearance
- Rolled turf for good soil contact
- Initial watering of entire lawn
Click to view details →
Final Touches & Handover
Completing the transformation
Milestones Achieved
- Created planting beds with premium topsoil
- Planted ornamental shrubs and flowers
- Applied decorative bark mulch
- Installed garden edging
- Final site clean and waste removal
- Provided lawn care maintenance guide
Click to view details →
Our Proven Process
Every project follows our systematic approach ensuring quality, transparency, and exceptional results
Consultation
Free site survey and design consultation
Planning
CAD design and fixed-price quotation
Execution
Professional installation to BS 7533
Aftercare
Lifetime guarantee and support
Ready to Start Your Transformation?
Join over 2000 satisfied homeowners across Scotland who've transformed their outdoor spaces with Maybury Landscaping